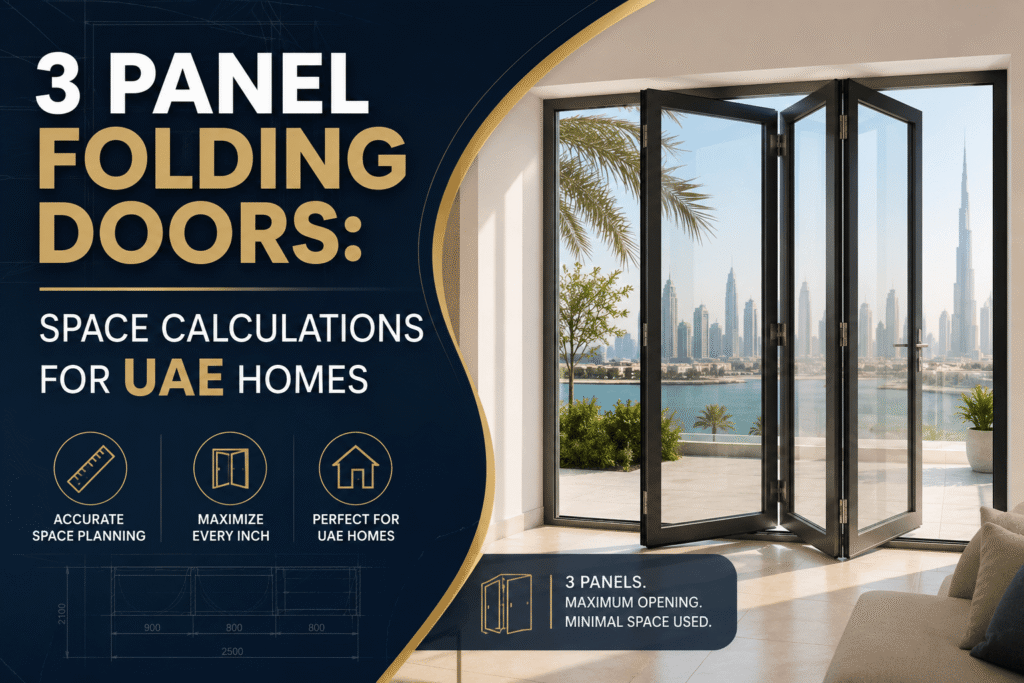
A 3 panel folding door is the most popular size of bifold door for a single room. It is big enough to open a kitchen, bedroom or small living room to a terrace, and compact enough to fit where a normal double door would go. This guide explains the sizes, layouts and space you need, with worked examples for UAE homes.
Quick answer: a 3 panel folding door usually suits a finished opening of about 2.4 to 3 metres wide, with each panel roughly 0.8 to 1 metre. All three panels can fold to one side (3+0), or split two and one (2+1). With a 3+0 layout, one panel can be used on its own as a normal door.
What is a 3 panel folding door?
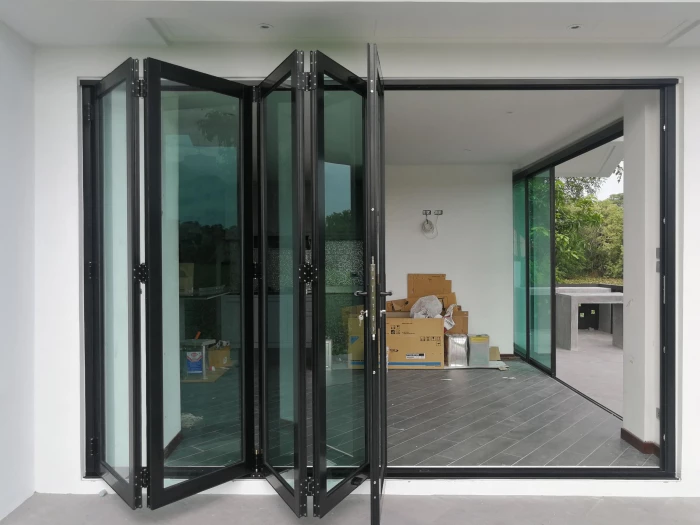
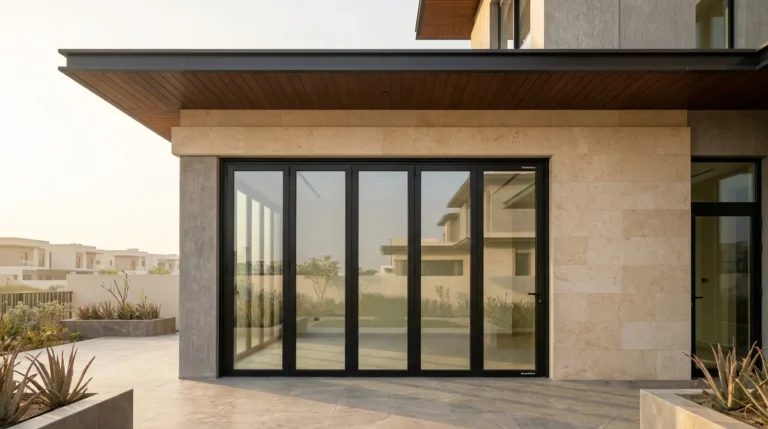
A 3 panel folding door, also called a 3 panel bifold or tri-fold door, is a glass door made of three panels hinged together. The panels run on rollers in a track and fold against each other when opened, stacking neatly at the side. Unlike a sliding door, which always leaves one panel in the opening, a folding door clears almost the whole width.
Three panels is a sweet spot. Two panels only suit narrower openings. Four or more add cost and stack width. Three panels give a wide opening and a small stack, and with a 3+0 layout one panel can open alone as a traffic door for everyday use.
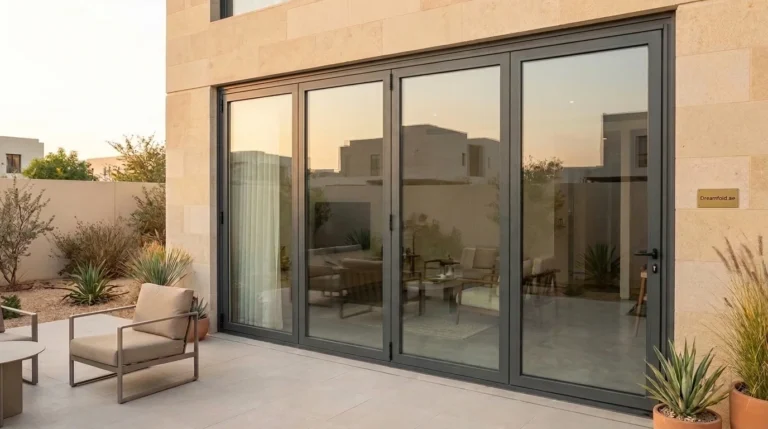
3 panel folding door sizes
Every door is made to measure, so there is no fixed "standard size". As a guide, the panel width is roughly the opening width divided by three, less a small allowance for the outer frame.
| Finished opening width | Approx. width of each panel | Notes |
|---|---|---|
| About 2.4 m | About 0.8 m | Compact; common for bedrooms and kitchens |
| About 2.7 m | About 0.9 m | The most common 3 panel size |
| About 3 m | About 1 m | Wide panels; heavier glass |
| Over about 3 m | Consider 4 or 5 panels | Keeps each panel a manageable weight |
Height: folding doors are made to the height of your opening. Standard door heights suit standard systems. Very tall panels are heavier and may need a heavy-duty system, which we confirm after checking the lintel and floor.
These figures are guides. The exact panel width depends on the system and is confirmed when we measure your finished opening.
Layout options for 3 panels
3+0: all panels to one side
All three panels fold and stack against one wall. The lead panel can open on its own like a normal hinged door, which is handy for going in and out without opening the whole door. This is the most popular layout.
2+1: split to both sides
Two panels fold to one side, and the third opens on its own to the other side. It gives a more balanced look and two smaller stacks, useful when neither wall has room for all three panels.
Opening outward
The panels fold out onto the terrace or garden, keeping the stack out of the room. This is the usual choice for doors onto a garden or pool.
Opening inward
The panels fold into the room. It suits balconies and narrow terraces where there is no space outside for the stack.
Decide which side the stack goes on before anything else. It affects where furniture, lights and switches can go.
Space calculations: how much room does a 3 panel door need?
A folding door needs space in two places: where the folded panels land, and the path they sweep while folding.
1. The folded stack
When open, the three panels stand side by side at the end of the track. The stack sticks out from the frame by about one panel width, so around 0.8–1 m for a typical 3 panel door. Along the wall, the stack is only as thick as three panels pressed together.
2. The sweep
While folding, the panels swing out in a zigzag, so the area in front of the opening on the folding side must be clear. Keep sofas, dining chairs, planters and pool edges out of this zone.
Worked example
A kitchen opening is 2.7 m wide, opening outward onto a terrace, with a 3+0 layout to the left. Each panel is about 0.9 m. When fully open, the stack sits on the terrace against the left-hand wall and sticks out about 0.9 m. Keep roughly a metre on the terrace to the left free of furniture, and the door will open fully every time.
Our main guide to aluminium bifold doors covers larger openings of 6 to 10 panels.
Getting the opening right
- Measure the finished opening: the width and height after plaster, tiles and flooring, not the rough block opening.
- Check the lintel: it must carry the door without sagging, especially for top-hung systems.
- Check the floor: it must be level along the whole track, or the panels will drag and the seals won't close evenly.
- Choose the threshold: a raised weather threshold with drainage for exposed doors, or a low or flush threshold for covered or internal openings.
- Plan switches and sockets: keep them out of the zone where the stack lands.
We check all of these at the site visit before anything is ordered.
2 vs 3 vs 4 panel folding doors
| 2 panels | 3 panels | 4 panels | |
|---|---|---|---|
| Typical opening | Up to about 2.2 m | About 2.4–3 m | About 3–3.6 m |
| Traffic door | Not usually | Yes, with 3+0 | Usually added as a pair or split |
| Stack | Small | Small to medium | Medium, or two small stacks |
| Best for | Narrow doors, internal openings | Kitchens, bedrooms, small living rooms | Living rooms and wider terraces |
An odd number of panels is often the most practical, because one panel can work as an everyday door. For wider openings, see our guide to bifold door sizes and layouts.
Where a 3 panel folding door works best
- Kitchen to garden or barbecue area: easy to carry food outside, with the traffic door for quick trips.
- Bedroom to balcony or terrace: a wide opening without the bulk of a bigger system.
- Townhouse and apartment living rooms: fits typical openings in Dubai townhouses and apartments.
- Majlis to courtyard: opens the room for guests and events.
- Inside the home: a glazed divider between living and dining. See internal folding doors.
Glass and frame options
- Frames: powder-coated aluminium in any RAL colour, or dual colour inside and out.
- Glass: toughened safety glass as standard; double glazing with Low-E for doors facing the sun.
- Privacy: frosted, fluted or smart glass.
- Hardware: multi-point locks and a lever handle on the traffic door.
- Minimal look: for the slimmest sightlines, see frameless folding doors.
Common mistakes with 3 panel folding doors
- Measuring the rough opening: panels made to the block-work size won't fit once plaster and tiles go on.
- Forgetting the stack: a sofa or dining table where the panels land means the door never opens fully.
- Wrong opening direction: an outward door onto a narrow balcony leaves nowhere for the stack.
- Panels too wide: stretching three panels across a very wide opening makes each one heavy and hard to move; add a fourth or fifth panel instead.
- Single glazing on a sunny wall: west- and south-facing doors need double glazing, ideally with Low-E, to keep the room cool.
- Skipping track care: sand in the bottom track is the most common reason a bifold drags. See our bifold door maintenance guide.
3 panel folding door price in Dubai
Our standard-height aluminium folding doors cost about AED 2,500–3,500 per panel, supplied and installed. So a 3 panel folding door is about AED 7,500–10,500, depending on the glass, finish and threshold. Tall, heavy-duty, frameless or motorised doors are quoted per project.
After a free site visit, we send a written quote listing the system, glass, colour and hardware. Manufacturing usually takes about 2–3 weeks, and installation usually takes 1–2 days. See the full aluminium bifold door prices.
3 panel folding doors: FAQs
What size opening suits a 3 panel folding door?
A 3 panel folding door usually suits a finished opening of about 2.4 to 3 metres wide, with each panel roughly 0.8 to 1 metre. Over about 3 metres, 4 or 5 panels keep each panel a manageable weight.
How wide is each panel of a 3 panel bifold door?
Roughly the opening width divided by three, less a small allowance for the frame. A 2.7 m opening gives panels of about 0.9 m. The exact width is confirmed when the finished opening is measured.
How much space does a 3 panel folding door need when open?
The folded stack sticks out from the frame by about one panel width, around 0.8 to 1 metre, and the area the panels sweep while folding must be kept clear of furniture and planters.
Can one panel of a 3 panel folding door open on its own?
Yes. With a 3+0 layout, the lead panel can open like a normal hinged door, so you can go in and out without folding the whole door.
What is the difference between 3+0 and 2+1 layouts?
In a 3+0 layout all three panels fold to one side. In a 2+1 layout two panels fold to one side and the third opens to the other side, giving two smaller stacks.
Should a 3 panel folding door open inward or outward?
Outward-opening doors keep the stack out of the room and suit gardens and pools. Inward-opening doors suit balconies and narrow terraces with little space outside.
How much does a 3 panel folding door cost in Dubai?
Our standard-height aluminium folding doors cost about AED 2,500 to 3,500 per panel supplied and installed, so a 3 panel door is about AED 7,500 to 10,500. Tall, heavy-duty, frameless or motorised doors are quoted per project.
Is a 3 panel or 4 panel folding door better?
A 3 panel door suits openings of about 2.4 to 3 metres and gives a traffic door with a small stack. A 4 panel door suits openings of about 3 to 3.6 metres and usually splits to both sides.
Can a 3 panel folding door be used inside the house?
Yes. Lighter internal 3 panel folding doors work well between living and dining rooms, or to close off a study or kitchen, and can have a flush threshold.
How long does it take to install a 3 panel folding door?
After the site visit and order, manufacturing usually takes about 2 to 3 weeks, and installation usually takes 1 to 2 days.
Get a quote for a 3 panel folding door
Send the width and height of your opening, or a photo, on WhatsApp for a guide price. We then visit, measure and send a written quote.
Al Qusais Industrial First, Dubai · Mon–Sat 8:00–19:00 · contact@dreamfold.ae