
Ultra-Slim Sliding Doors in Dubai
Ultra-slim sliding doors put as little aluminium as possible between you and the view. We fabricate them in our own workshop in Al Qusais, measure the opening ourselves and fit them with our own team — slim interlocks, large insulated panes, thermally broken frames and gear rated above the weight it carries.
Measured and quoted after a free site visit · 10-year warranty on our aluminium systems
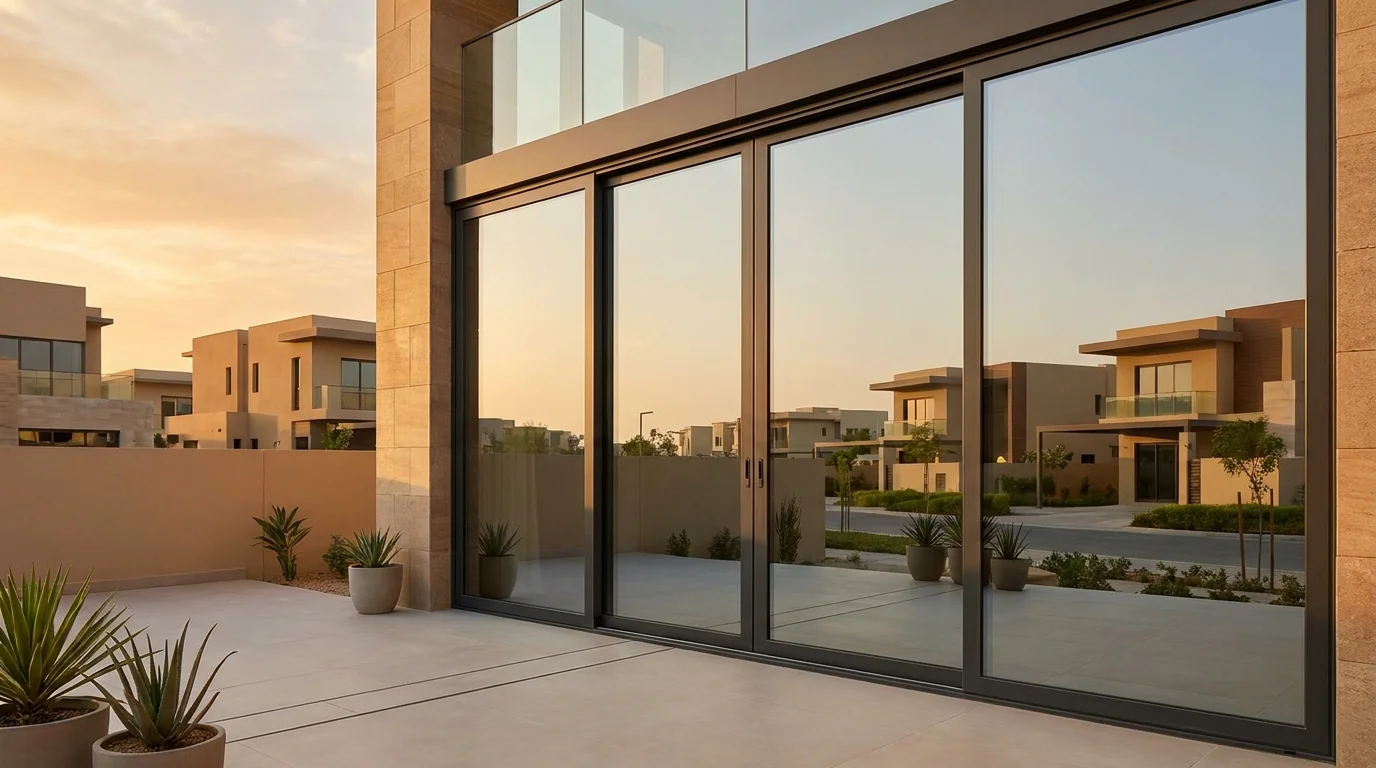
What makes a sliding door “ultra-slim”
“Slim” only means something once it is attached to three measurements: the width of the interlock, how much perimeter frame is still visible after finishes, and the depth of the section. Ask for all three in millimetres.
The interlock
Stand in front of any sliding door and the thing your eye lands on is the vertical bar in the middle, where one panel overlaps the next. That bar is the interlock, and because it sits in your line of sight rather than at the edge of the opening, it does more to make a door look heavy than anything else on the elevation. Shrinking it is the whole point of a slim system, and it is the first measurement we give you.
The visible perimeter
How much frame you see around the edges is as much an installation decision as a product one. The head can sit behind a bulkhead, the jambs can be plastered into the reveal, the sill can drop into the screed. We agree at survey how much we are going to bury, draw it, and show you what the opening will look like once the plasterer and the tiler have finished — because that is the door you will actually live with.
The frame depth
Depth is the quiet one. It decides whether the system can actually be built into your wall, how deep the threshold recess has to be, and what the head detail needs to be. It is also, counter-intuitively, a good sign: a system that looks slim from the front while being generously deep in section is usually a well engineered one rather than a thin one.
We put all three on the drawing that comes with your quotation, so you can hold it against anything else you have been offered.
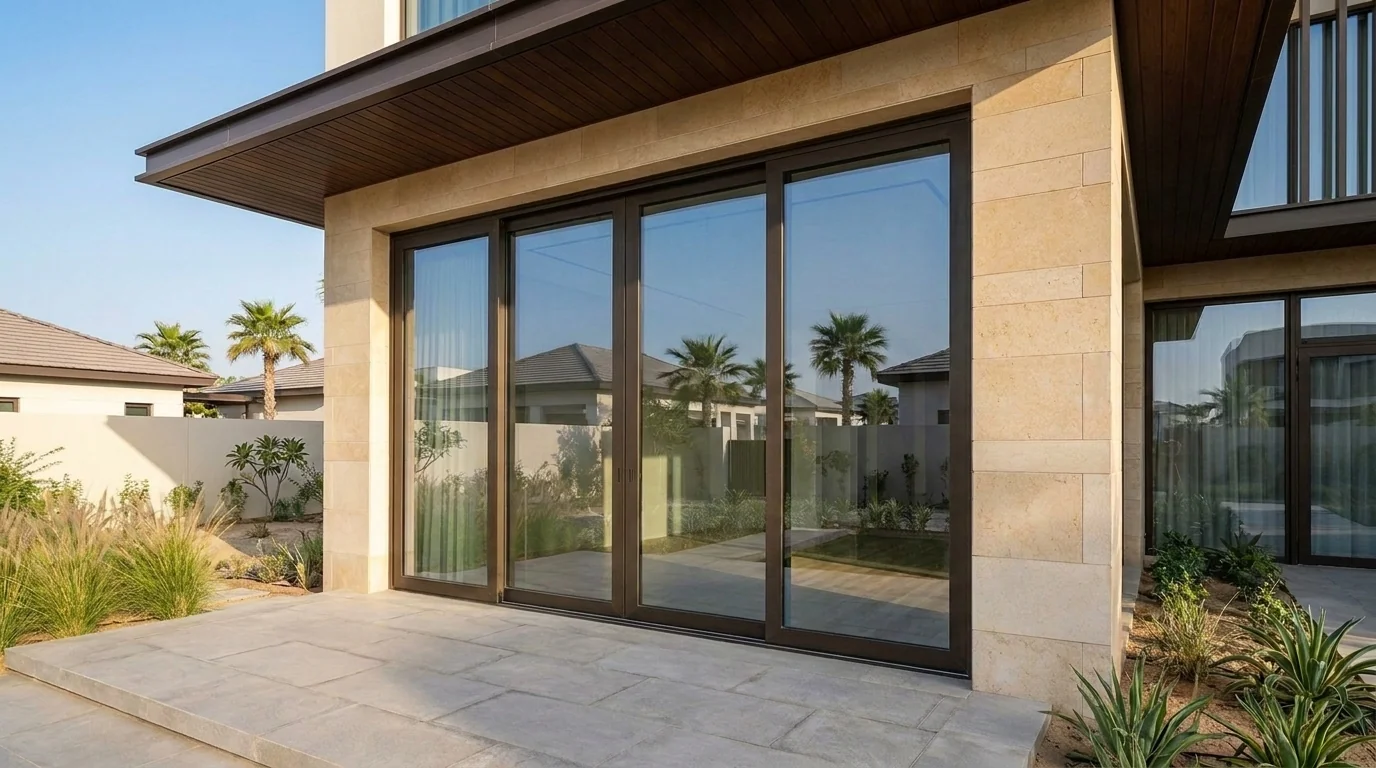
The systems we fabricate with
We are a fabricator, not a reseller. Everything below is cut, machined, assembled and glazed in our own workshop in Al Qusais Industrial First before it reaches your opening.
Aluminium profiles
We build with Schüco and AluK systems. Both are thermally broken, both publish tested performance, and both have slim sliding families.
Hardware
Running gear and locking from Roto, Siegenia or GU, chosen against the calculated panel weight rather than the cheapest option that fits.
Glass
Double-glazed insulated units with solar-control coatings, laminated where safety requires it, and acoustic interlayers where the road demands it.
Finish
Powder-coated to a standard or bespoke colour, anodised, or dual colour with different shades inside and out.
If your architect has specified a system family we do not fabricate, we will tell you plainly rather than substituting something and calling it equivalent. Undisclosed substitution is the most common way a slim specification gets diluted between tender and handover.
Layouts and how they open
Configuration decides how much of the opening actually clears, and that often matters more to how a room feels than the sightline does.
| Layout | How it works | Clear opening | Best for |
|---|---|---|---|
| Two panel, two track | One panel slides behind a fixed one | About half | Balconies and smaller patios; the simplest and best-sealing arrangement |
| Four panel, two track | Two panels slide each way from the centre | About half, from the middle | Symmetrical elevations and wide living rooms |
| Three track | Panels stack behind each other | About two thirds | Where more of the opening needs to clear; more interlocks in the closed view |
| Pocket sliding | Panels disappear into a cavity in the wall | Effectively all of it | The best result available, and it has to be designed into the wall before it is built |
| Corner opening | Two runs meeting at an open corner with no post when closed | Two full elevations | Dramatic corner views; needs an engineered corner and head support |
| Fixed light plus slider | One large fixed pane beside a sliding panel | A doorway | One opening leaf with the rest of the elevation left fixed |
| Lift-and-slide | Handle lifts the panel off its seals to move, drops it back to seal | As per layout | Large, heavy panels where a better closed seal is wanted |
| Telescopic | Panels move together on multiple tracks and stack | Most of a wide span | Very wide openings — see multi-slide telescopic doors |
Any of these can run on a raised or a flush track. A flush, level threshold is the detail that makes inside and outside read as one space, and it is entirely achievable — but only with a drained sill designed for it and formed in the slab.
How slim can you actually go
There is no single answer, and anyone who gives you one without asking about your glass is guessing. The chain runs like this, and it is not negotiable.
Divide the opening by the number of panels. Fewer, bigger panels look better and weigh more.
Every coating, interlayer and millimetre of thickness you add is more kilograms hanging off the gear. We calculate it rather than estimate it.
We match carriages to that calculated figure with headroom, and tell you at which point manual operation stops being pleasant.
And here is the honest tension in the whole product: bigger panes force a wider bar in the middle of your view. We show you both options and let you choose.
We look at the head and the slab at survey and say plainly if either needs attention before we fabricate.
If you want the full engineering version of this — interlock comparisons, EN test classes, Uw and g-value, and a specification checklist — it is set out in our guide to ultra-slim sliding systems in the UAE.
Glass, heat and keeping the room comfortable
In a slim system the frame is deliberately minimal, so the performance of the door is very largely the performance of the glass. This is where the budget should go first.
- Double glazed on anything facing outside. We will not quote a single-glazed external slider in Dubai, because the room behind it becomes unusable in July.
- A solar-control coating, on the right surface. This is what keeps the heat outside rather than letting it into the cavity. We state the product and the surface on the order so there is no ambiguity at the glass supplier.
- Laminated beside water, stairs and children. Toughened is safe; laminated is safer, because the pane stays in the frame rather than leaving the opening. On a pool elevation we recommend it every time.
- Warm-edge spacer as standard. It costs very little and it is the difference between a clean pane and a line of condensation around the edge in winter.
- Uw and g-value for your panels, not a test specimen. Both are calculated for the sizes we are actually making and printed on your quotation.
We will not promise you a percentage off your electricity bill, because that depends on your building, your shading, your set point and your habits. What we will do is tell you exactly what the glass is and what it is calculated to do.
If privacy rather than heat is the problem, switchable smart glass solves it a different way.
Air tightness, dust and water
“Air tight sliding door” is one of the most common things people search for here, and for good reason. A sliding panel has to move, which means it cannot be sealed the way a hinged door is. What separates a good slim system from a poor one is how it closes that gap.
Tested, not claimed
Air permeability is classified under EN 12207, watertightness under EN 12208 and wind resistance under EN 12210. Ask for the class and the test report rather than a reassurance.
Compression, not brushes alone
Brush seals stop dust; compression gaskets stop air. A lift-and-slide mechanism drops the panel onto its gaskets when closed, which is why it seals better than a pure slider.
A drained sill
The threshold needs a channel and weep path that takes driven rain out rather than letting it sit against the frame. This is a design decision, not an accessory.
Interlock engagement
Multipoint locking pulls the panel into its seals along the whole height rather than at one point, which is what makes the closed position consistent.
Sound: what actually makes a slim slider quiet
On a Sheikh Zayed Road frontage or near a busy community road, acoustics matter as much as heat. Three things do the work, and only one of them is the frame.
- Asymmetric glass. Two panes of different thickness in the same unit stop them resonating together, which is the single most effective change you can make.
- An acoustic interlayer. A laminated pane with an acoustic PVB interlayer damps sound across the frequencies traffic actually produces.
- The seal, again. Sound follows air. A door that leaks air leaks noise, which is why air-permeability class and acoustic performance track each other so closely.
- Where to spend it. Specify acoustic glass on the noisy elevation only. Putting it on every opening in the villa is money spent on a problem you do not have there.
Security on a slim sliding door
A common worry, and a fair one: if the frame is minimal, what is holding the door shut? The answer is the locking and the glass, not the aluminium.
Multipoint locking
Hooks or bolts engaging at several points up the interlock rather than one central catch, so force at one point cannot lever the panel open.
Laminated glass
The interlayer holds the pane together when broken, so an intruder cannot make a clean opening. This does more for security than frame thickness does.
Anti-lift blocks
Prevent a closed panel being lifted off its track, which is the classic weakness of a cheap slider.
Keyed or smart locking
Cylinder locking, keypads and integration with a home system, with a mechanical override.
Motorisation and smart control
Above a certain panel weight, sliding by hand stops being comfortable even with good gear. That is the point to consider a motor — not before.
- Decide at design stage. Power has to be routed to the head before plastering. Retrofitting it means opening up the ceiling.
- Obstruction detection. A safety edge or current-sensing stop is essential on a heavy panel, particularly in a family home.
- Home automation. Motorised leaves can run from a wall keypad or an automation system. Agree the protocol with your integrator before the head is closed up.
- Manual override. Worth confirming how the door operates in a power cut before you buy.
- Soft close instead. On mid-weight panels a damper at the end of travel often solves the real complaint, which is the panel slamming, at a fraction of the cost.
Structure, thresholds and the details that decide the result
Slim systems have less tolerance for a sloppy opening than heavy old frames did. These are the details we check at survey, and the ones that cause problems when nobody does.
| Detail | Why it matters | What we check |
|---|---|---|
| Head deflection | Structure above must not sag onto the frame | Lintel size, span, and whether a movement head is needed |
| Floor loading | Track point loads land in the slab | Upper floors, cantilevered slabs and terraces get referred to the engineer |
| Threshold recess | A flush sill needs depth and a drainage path formed in the screed | Available depth, fall, and where the water goes |
| Opening squareness | Slim frames show a tapering gap immediately | Diagonals and plumb, measured rather than assumed |
| Thermal movement | Dark aluminium in full sun grows | Expansion allowance at the perimeter, especially on long runs and dark finishes |
| Pocket cavity | Panels need somewhere to disappear into | Wall thickness, services in the cavity, and access for future servicing |
| Corner support | An open corner has no post when closed | How the head is carried, and by what |
| Access route | Large glass has to physically reach the opening | Stairs, lifts, gates and whether a crane is needed |
Where work alters an external opening, a lintel or the facade, the requirements are set out in the Dubai Building Code published by Dubai Municipality, and in a managed community the developer or owners association will have its own approval process. We raise both at the survey rather than after fabrication.
Finishes and colour
On a slim system there is very little aluminium on show, which makes the finish a precision decision rather than a broad one.
- Standard powder coat. A standard colour performs identically to a bespoke one and costs less. Matt black, anthracite and bronze are the most requested here.
- Bespoke colour. Specified by reference rather than description, so it can be matched exactly — community colour rules are usually written this way too.
- Anodised. Harder wearing on exposed coastal elevations, with a metallic rather than painted appearance.
- Dual colour. One shade outside to satisfy the community, another inside to suit the room — see dual colour aluminium.
- Dark finishes and heat. Dark aluminium in direct sun gets hot and expands more, which is why expansion allowance matters more on a black frame than a white one.
Ultra-slim sliding against the alternatives
Slim sliding is the right answer for a particular set of priorities, not for every opening. An honest comparison:
| Option | Strongest at | Trade-off |
|---|---|---|
| Ultra-slim sliding | Cleanest closed view, largest panes, excellent sealing per panel | Only part of the opening clears unless you pocket the panels |
| Standard aluminium sliding | Cost, availability, proven detailing | Noticeably more frame in the view |
| Bifold / folding | Opens almost the whole span | A stack of frames at the jamb and more interlocks when closed — compared directly in bifold versus sliding doors |
| Telescopic multi-slide | Wide spans clearing most of the opening | More tracks to keep clean, heavier gear |
| Frameless glass | Minimum visible structure of all | Limited thermal and acoustic performance; best internal or sheltered |
| Fixed glazing plus a door | Best sealing, lowest cost per square metre | The wall does not open |
If you want the case against sliding doors argued properly rather than glossed over, we wrote it out in the honest disadvantages of sliding glass doors.
Where ultra-slim sliding doors work best
Villa living rooms
The classic application. A wide opening onto a garden or pool terrace, where the closed view matters every day and the open view matters at weekends.
Apartment balconies
Slim frames recover a surprising amount of usable light and view in a narrow opening. Check the building's rules and the service-lift access before ordering.
Penthouses and high terraces
Exposure rises with height, so the wind class and the head detail matter more here than anywhere else.
Pool and garden rooms
Laminated glass and a drained flush threshold are the two specifications that matter most beside water.
Showrooms and offices
Maximum transparency onto a display or an atrium — see commercial doors and office doors in Dubai.
Internal room dividers
Indoors there is no weather to resist, so the same look costs considerably less — see slim-framed glass partitions.
What affects the cost of slim sliding doors
We quote after measuring, because the opening and the structure around it are the two largest cost factors and neither can be assessed over the phone. These are the decisions that move the figure.
Opening size
Area drives material, glass and labour together. The single biggest factor.
Panel count
Fewer, larger panels cost more per square metre and need heavier gear.
Glass build-up
Coating, laminate, acoustic interlayer and thickness. Often the largest line.
Layout
Fixed plus slider is cheapest; pocketing and corner openings are the most involved.
Threshold
A flush drained sill needs work in the slab; a raised track does not.
Hardware level
Multipoint locking, soft close, lift-and-slide gear and motorisation each add.
Finish
Standard powder coat, bespoke colour, anodised or dual colour.
Structural work
Lintels, head support or altering the opening are builder's work, quoted separately and honestly.
For how an installed price breaks down line by line, and what quotations usually leave out, see sliding glass door installation cost in Dubai.
From survey to finished door
We measure the opening, look at the head and the floor, check access and discuss layout. No charge, no obligation.
System, glass make-up, panel weights, gear capacity, hardware brand, threshold type and finish, all in writing.
Made in our own workshop in Al Qusais Industrial First. Typically 2 to 3 weeks from approved measurements.
Our own fitters, not a subcontractor. Typically 1 to 2 days depending on size and access.
We show you the maintenance points, hand over documentation, and back it with a 10-year warranty on our aluminium systems.
See how we handle openings generally on our door installation page, or look at finished work in our projects.
Keeping slim sliding doors running
Ten minutes, four times a year. That is the whole programme. Most of it is about sand: fine grit collects in the bottom channel, the carriages roll it flat, and it turns into an abrasive paste that wears the rollers.
Run the vacuum along the channel, right into both ends. Sweeping sand along it or hosing it down makes things worse, not better.
Poke the weep holes clear, wipe down the seals, and notice whether the handle feels the same as it did last time.
Soap and water on the frames. If you are on the Palm or near the beach, make this one non-negotiable.
Book a service. We adjust the gear and locking and change seals while they are merely tired rather than after they have failed.
If a door is already stiff, dropping or draughty, that is usually a service visit rather than a replacement — see sliding door repair in Dubai. We attend doors we did not install.
The mistakes we get called in to fix
These are the faults we are called out to on doors other companies installed. None of them are exotic, and all of them are avoidable at design stage.
- Gear rated at the panel weight rather than above it. It runs sweetly at first, then stiffens, then the panel drops off level.
- A flush threshold with no drainage. Looks perfect until the first real rain, then holds water against the frame.
- Single glazing on an external opening to save money, discovered in the first summer.
- No expansion allowance on a long dark run. Panels bind in August and gaps appear in January.
- Pocket cavity designed too tight or with services running through it, so the panels can never be serviced.
- Unbranded hardware. A broken handle becomes a new door because the part cannot be identified.
- Nobody checked the access route. The glass arrives and cannot physically reach the opening.
- Oil in the track. Well-meant, and the fastest way to destroy a set of rollers.
Going deeper on ultra-slim sliding systems
This page covers what we build and how we build it. If you are comparing system families or writing a specification, the engineering side is set out separately.
- The technical guide. Interlock widths, panel weight against rated gear capacity, the EN classes for air, water and wind, Uw and g-value, and a specification checklist for architects — all in ultra-slim sliding doors in the UAE: systems, sightlines and specifications.
- Wider openings. Where one slim slider would be pushed past its limit, a stacking arrangement is the better answer — see multi-slide and telescopic door systems.
- Standard sliding instead. If sightlines matter less than budget, compare aluminium sliding doors in Dubai.
- Planning a whole house? Start with the door buying guide.
Ultra-slim sliding doors: FAQs
What is an ultra-slim sliding door?
It is a sliding door engineered so that as little aluminium as possible is visible, particularly the interlock where two panels overlap. Three measurements define it: the interlock width, how much perimeter frame stays visible after finishes, and the overall frame depth. Ask for all three in millimetres on a section drawing rather than accepting the word slim on its own.
How slim can the frame actually be?
It depends on your panel weight. Heavier glass needs heavier rollers and carriages, and heavier gear needs more aluminium around it to carry the load. That is why there is no single figure. We calculate the panel weight for your glass make-up and tell you the interlock that results, in writing, before you order.
Are ultra-slim sliding doors air tight?
A well specified one seals very well, and the performance is measurable rather than a matter of opinion: ask for the tested air, water and wind classes and the report they came from. Lift-and-slide gear seals better than a pure slider because the handle drops the panel down onto its gaskets when closed.
Do slim sliding doors keep the heat out in Dubai?
Yes, when the glass and frame are specified for it. Because a slim system is mostly glass by area, the sealed unit does most of the work: double glazed with a solar control coating, in a thermally broken frame. A slim door with excellent glass out-performs a chunky door with ordinary glazing.
Are ultra-slim sliding doors secure?
Security comes from the locking and the glass rather than the frame thickness. Multipoint locking engages at several points up the interlock so the panel cannot be levered, laminated glass holds together when broken, and anti-lift blocks stop a closed panel being lifted off its track.
Can I have a completely flush threshold?
Yes, provided the sill is a drained type and the drainage channel is formed in the slab. A level threshold is what makes inside and outside read as one space. It needs designing in before the screed goes down, which is why retrofits often end up with a raised track instead.
What is the difference between lift-and-slide and normal sliding?
Lift-and-slide gear lifts the panel off its seals to move it and drops it back down to seal, giving a better closed seal and a heavier, more deliberate action. A pure slider is lighter to operate and simpler. On large, heavy panels lift-and-slide is usually the better choice.
Can ultra-slim sliding doors be motorised?
Yes, and above a certain panel weight it stops being a luxury. Motorisation needs power routed to the head before plastering and obstruction detection for safety, so it has to be decided at design stage. On mid-weight panels, soft close often solves the real complaint at a fraction of the cost.
Can the panels disappear into the wall?
Yes, that is a pocket sliding system, and it gives the best result available because the opening clears completely with no visible frame. The cavity has to be designed into the wall before it is built, with no services running through it and access left for future servicing.
Can you do a corner opening with no post?
Yes. Two runs meet at an open corner with no corner post when the doors are closed. It depends entirely on how the head is supported, so the structural detail has to be agreed with the engineer before fabrication.
How much do ultra-slim sliding doors cost in Dubai?
It depends on the opening size, panel count and size, glass make-up, layout, threshold type, hardware level, finish and any structural work. We quote in writing after a free site visit, because the measured opening and the condition of the structure are the two largest cost factors and neither can be judged over the phone.
How long does it take?
Manufacture is typically 2 to 3 weeks from approved measurements, and installation typically 1 to 2 days depending on size and access. Structural alterations, pocket cavities and special finishes extend that, and we confirm dates in writing before production starts.
Why has my slim sliding door become stiff?
Almost always grit in the bottom track. Fine sand is rolled flat by the carriages and becomes an abrasive paste that wears the rollers. Vacuuming the track monthly prevents it. If it is already stiff, it normally needs a track clean, roller inspection and adjustment rather than replacement.
Get a quote for slim sliding doors
Send us the opening size and we will come and measure it. You get a written quotation with the system, the glass make-up, the panel weights, the gear capacity and the performance figures on it. Our own team measures, supplies and installs — see our completed projects or the full range of door services.
DreamFold · Al Qusais Industrial First, Dubai · Monday to Saturday 8:00–19:00 · contact@dreamfold.ae · manufacture 2–3 weeks, installation 1–2 days