
Pergolas in Dubai: Shade Structures for Terraces and Gardens
Aluminium, bioclimatic louvre, wooden and retractable pergolas, designed and installed across Dubai and the UAE. Built for the heat, the glare and the summer humidity, and engineered for the wind loads and the sandy ground we actually have here.
Designed and quoted after a free site visit · installed by our own team
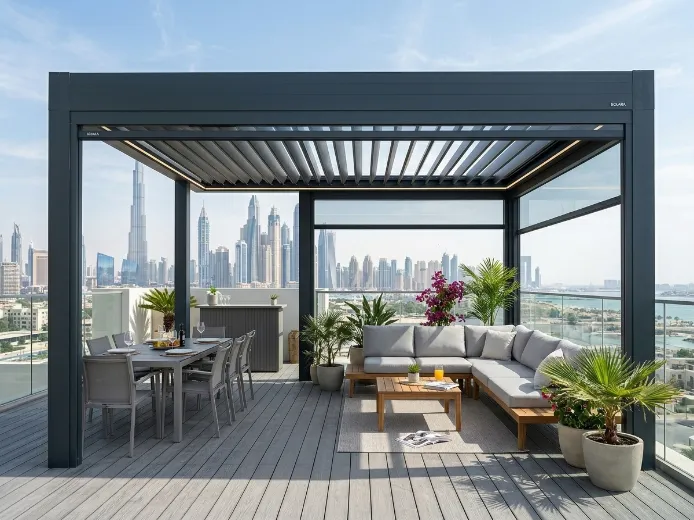
What a pergola actually is
A pergola is an open-roofed structure that shades an outdoor space without enclosing it. Posts carry beams, and the beams carry a roof that filters light rather than sealing it out. In Dubai it is the difference between a terrace you cannot use for eight months and one you can.
That open roof is the defining feature. It is why a pergola stays airy and why it sits comfortably against a house, and it is also why the roof design matters more here than almost anywhere else: fixed slats give you the same shade at 8am and 4pm, whereas adjustable louvres let you follow the sun and close up when it rains.
- Shade without a sealed roof — airflow is kept, which matters in humidity.
- Attached or freestanding — against the villa wall, or standing on its own in the garden.
- Roof can be fixed or adjustable — slats, louvres, fabric or polycarbonate.
- Defines a space — it turns a slab of paving into an outdoor room without building one.
Pergolas pair naturally with the doors that open onto them. Most of our pergola work sits directly outside a set of bifold or sliding doors, in a matching powder coat finish, so the inside and outside read as one space.
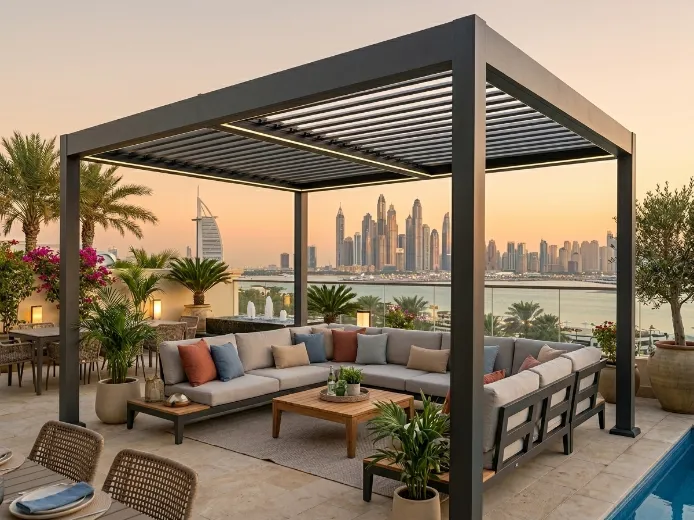
Types of pergola
| Type | How it works | Best for | Consider |
|---|---|---|---|
| Bioclimatic (motorised louvre) | Aluminium blades in the roof rotate from open to closed on a motor | Terraces used year-round; the most flexible option | Needs power and costs more than a fixed roof |
| Fixed-slat aluminium | Fixed blades at a set angle, shading at particular times of day | Budget-conscious projects and simple shading | The shade pattern cannot be changed later |
| Attached (wall-mounted) | One side fixed to the villa, posts on the outer edge only | Terraces directly off a living room or kitchen | The wall must be sound enough to carry the load |
| Freestanding | Four or more posts, independent of the building | Gardens, pool decks, parking and detached seating areas | Needs proper foundations at every post |
| Cantilever | Posts on one side only, with the roof projecting out | Keeping the space beneath completely clear of posts | Heavier structure and more demanding fixings |
| Retractable fabric | A tensioned fabric roof that slides open and closed | Softer look, quick shade over a defined area | Fabric is a wearing part; it will need replacing eventually |
| Wooden | Timber posts and beams, usually with fixed slats | Naturalistic gardens and traditional schemes | Needs regular sealing and treatment in this climate |
| Car park / shade structure | A taller span sized to cover vehicles | Driveways and staff parking | Height and wind loading both increase |
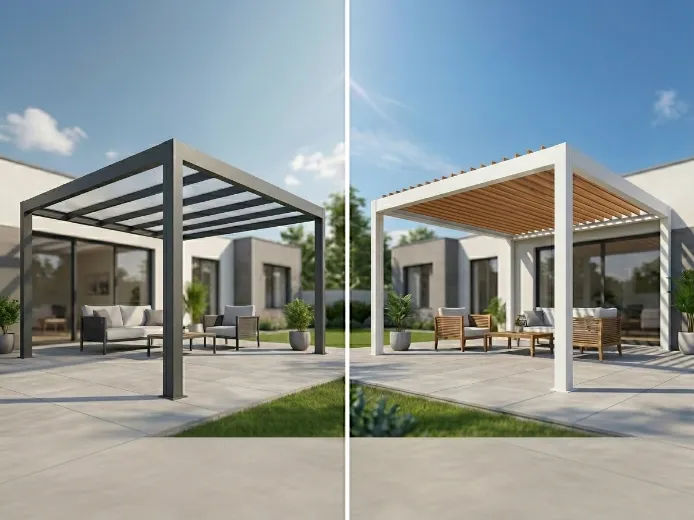
Bioclimatic pergolas: how the louvres work
"Bioclimatic" just means the roof adapts to the weather. Aluminium blades run the length of the roof and rotate on a common linkage, driven by a motor, so the same structure gives you filtered light, full shade or an open sky.
- Open — blades vertical, letting light and air straight through, for cooler months and evenings.
- Angled — partial shade with airflow maintained, the setting most people leave it on.
- Closed — blades flat and overlapping, forming a sealed roof that sheds rain into integrated gutters and downpipes in the posts.
- Motorised control via remote, wall switch or a phone app, with positions that can be set and recalled.
- Rain sensor that closes the roof automatically when it detects rain — worth having, since Dubai rain arrives quickly and usually while nobody is home.
- Wind sensor that opens the blades in high wind so the roof presents less resistance.
The part that separates a good bioclimatic pergola from a cheap one is not the motor. It is the blade profile, the seals between the blades and whether the water actually gets to a downpipe instead of running off the edge onto the furniture.
Materials
Aluminium
The default here, and for good reason: it does not rust, warp, rot or attract termites, it carries long spans with slim sections, and powder coat survives UV. It is also the only material that makes adjustable louvres practical.
Timber
Warm and natural, and the highest-maintenance option in this climate. Sun, humidity swings and occasional heavy rain mean sealing and re-treating on a schedule. Beautiful where someone will actually maintain it.
Steel
Used where spans are very long or the design is deliberately industrial. Strong, heavy, and requires a protective coating system that is watched near the coast.
Composite / WPC
Wood-plastic composite for a timber look with far less upkeep. Usually used for infill and slats rather than the primary structure.
Glass
Laminated or toughened glass roof panels where you want the space bright and still sheltered. Effective, and it needs cleaning more often than people expect in a sandy climate.
Polycarbonate
Lightweight translucent sheets, often with a UV-blocking layer. A cost-effective way to get a rainproof roof that still passes light.
Aluminium can be finished to match the doors and windows on the same elevation, including dual colour where the underside should differ from the outer face.
Pergola or gazebo: which one do you actually want?
The two get used interchangeably and they are not the same thing. The difference is the roof, and it changes everything else.
| Pergola | Gazebo | |
|---|---|---|
| Roof | Open or adjustable — filters light | Solid and permanent — blocks it |
| Typical position | Often attached to the house | Usually freestanding, away from the house |
| Feel | An extension of the terrace | A destination in the garden |
| Airflow | High, which suits humidity | Lower, more enclosed and shaded |
| Best use | Dining and lounging right outside the doors | Seating pavilion, majlis, poolside shelter |
If you want to sit outside the living room doors and control how much sun you get, you want a pergola. If you want a separate, fully shaded structure elsewhere in the garden, look at gazebos instead.
Roofing options and what each gives you
| Roof | Shade | Rain | Airflow | Notes |
|---|---|---|---|---|
| Adjustable louvres | Variable, up to full | Sheds when closed, with gutters | High when open | The most flexible, and the most expensive |
| Fixed slats | Partial, fixed pattern | No | High | Simple and robust; shade moves with the sun |
| Glass panels | Low unless tinted | Yes | None | Bright and sheltered; needs regular cleaning |
| Polycarbonate | Diffused | Yes | None | Cost-effective rainproof roof, lighter than glass |
| Retractable fabric | Variable | Light rain only | High when open | Soft look; fabric is a wearing part |
| Solid insulated panel | Full | Yes | None | Coolest underneath; closer to a roofed structure than a pergola |
The question worth asking yourself: do you want shade, or do you want shelter? Shade alone points to slats or louvres. Shelter from rain points to closed louvres, glass, polycarbonate or a solid panel — and if the answer is "shelter, permanently", a gazebo may be the more honest structure.
Screens, lighting and the things people add later
These are much cheaper to design in now than to retrofit, mainly because the wiring and the fixing points have to exist inside the structure.
Integrated LED lighting
Strips or spots recessed into the beams and blades, dimmable and wired inside the frame so no cable is visible.
Side screens and blinds
Retractable ZIP screens or glass side panels that block low afternoon sun and wind-blown sand without closing the space off permanently.
Sliding glass walls
Where the pergola should become a usable room in the cooler months, framed or slim sliding panels can enclose the sides.
Heating and fans
Ceiling fans for humidity and infrared heaters for January evenings, mounted into the structure rather than bolted on afterwards.
Rain and wind sensors
Automation that closes the roof when rain starts and opens the blades when wind picks up.
Integrated drainage
Gutters in the beams and downpipes concealed inside the posts, taking water to where you want it rather than off the edge.
Planting and greenery
Wire systems for climbing plants on the posts and beams. Beautiful, and worth planning the irrigation for at the same time.
Audio and power
Speaker positions and weatherproof sockets routed inside the frame while it is being built.
Structure, foundations and fixing
This is the part nobody photographs and the part that decides whether the pergola is still square in five years. Most pergola failures in the UAE are fixing failures, not material failures.
Check what the wall is
On an attached pergola, the wall takes real load. Blockwork, concrete and render all behave differently, and a chemical anchor into sound structure is not the same as a plug into render.
Foundations for posts
Freestanding structures need concrete bases sized for the span and the wind load. Bolting a post to a paving slab is not a foundation.
Wind loading
A closed roof is a sail. Spans, post sizes and fixings are sized for it, which is why a cheap structure that looks identical can behave very differently in a shamal.
Drainage planned
Where the water goes when the roof is closed. Into gutters and downpipes, and then somewhere sensible — not onto the terrace you just shaded.
Levels and falls
A slight fall across the roof so water runs rather than sits. Standing water on any flat structure eventually finds a way in.
Approvals where needed
Some Dubai communities and developers require approval for outdoor structures. We will tell you when that applies and what the drawings need to show.
Designed for the Dubai climate
Heat and UV
Powder coat and anodised finishes specified for high UV. Light colours run cooler under direct sun; dark colours look sharper and get hotter to touch.
Humidity
Airflow matters more than shade alone from June to September. A fully sealed roof with no ventilation traps warm, damp air underneath.
Sand
Blown sand collects in louvre channels and gutters. Accessible channels and a clear drainage path make the difference between an annual rinse and a call-out.
Rain, when it comes
Dubai rain is infrequent and heavy. Gutters and downpipes need to be sized for a downpour, not for drizzle.
Wind
Shamal winds load the structure hard. Post sizing, bracing and fixings account for it, and automation can open the blades to reduce resistance.
Coastal air
Salt attacks fixings before it attacks the frame. Stainless fixings and a rinse every few months go a long way near the water.
How we design and build it
Free site visit
We look at the space, the orientation, where the sun actually lands through the day, the wall or ground the structure will fix to, and where water can go.
Design and layout
Size, post positions, roof type, drainage route and any screens, lighting or automation, agreed before anything is priced.
Written quotation
Structure, roof type, finish, extras, foundations and installation scope in writing, with the lead time stated.
Manufacture
Aluminium sections cut, machined and powder coated to your chosen finish, with drainage and wiring routes built in.
Installation
Foundations or wall fixings first, then structure, then roof, then automation and lighting, then commissioning.
Handover
We run the roof through its positions with you, show the sensors and the cleaning points, and hand over the documentation.
What affects the cost of a pergola in Dubai
- Size and span. Wider spans need deeper beams and bigger posts, and cost rises faster than area alone.
- Roof type. Fixed slats, adjustable louvres, glass, polycarbonate or fabric — the single biggest variable.
- Motorisation and automation. Motors, controls, rain and wind sensors, and the power supply to run them.
- Attached or freestanding. Freestanding structures need foundations at every post.
- Cantilever design. Keeping the space post-free costs more in structure.
- Material and finish. Aluminium, timber or steel, standard colour or special RAL, and anodised versus powder coat.
- Extras. Lighting, screens, glass side panels, fans, heaters and audio.
- Drainage and groundwork. Concealed gutters, downpipes and any excavation for bases.
- Site access. Whether sections can reach the garden easily, or have to be carried through the house.
We quote after a free site visit rather than publishing a price per square metre, because the same footprint can differ several times over depending on the roof, the automation and the foundations. Send a photo of the space with rough dimensions and we can tell you the realistic range before anyone visits.
Maintenance and repairs
An aluminium pergola needs very little, but "very little" is not "nothing" — and what it needs is mostly about keeping water and sand moving.
Clear the gutters
Twice a year, more often after a sandstorm. A blocked gutter is the commonest cause of water coming through a closed roof.
Rinse the louvres
Fresh water and a soft brush. Sand sitting in the blade channels is abrasive and eventually marks the finish.
Check the seals
The rubber seals between blades harden with UV over the years. Replacing them restores a properly watertight closed position.
Test the automation
Run the roof fully open and closed occasionally, and test the rain sensor. Mechanisms that never move are the ones that seize.
Inspect the fixings
Wall anchors and post bolts checked annually, especially after a windy season and especially near the coast.
Repairs
We repair and service pergolas, including motors, sensors, blade seals and drainage, on structures we did not originally install.
The same team handles this and our other door and structure services.
Permissions, and the rest of the outdoor range
A pergola is a structure, not furniture. Before it is fabricated it is worth knowing what your community and the building rules allow.
- Check approvals first. A fixed structure attached to the house, or one with a foundation, can fall under building control, and requirements for structures and their fixings are set out in the Dubai Building Code published by Dubai Municipality. In a managed community the developer or owners association will usually have its own rules on what can be built in a garden or on a terrace. We flag both at the survey.
- Freestanding instead of attached? A solid-roof pavilion in the middle of a garden is a different structure with different footings — see gazebos in Dubai.
- Enclosing the space later. Many pergolas end up with glazing on one or more sides — see aluminium folding doors and sliding doors in Dubai.
- Matching the house. Frames can be finished differently inside and out, or to a community colour rule — see dual colour aluminium.
- See finished work in our completed projects.
Pergolas in Dubai: FAQs
What is the difference between a pergola and a gazebo?
A pergola has an open or adjustable roof that filters light and keeps airflow, and it is often attached to the house. A gazebo has a solid, permanent roof, is usually freestanding and reads as a destination in the garden. If you want to control how much sun reaches a terrace, you want a pergola.
What is a bioclimatic pergola?
One with a roof of aluminium blades that rotate on a motor, so the same structure gives you open sky, filtered light or a sealed roof that sheds rain into integrated gutters. Controls can include a remote, a wall switch or an app, plus rain and wind sensors.
Which material is best for a pergola in Dubai?
Aluminium, in almost every case. It does not rust, rot, warp or attract termites, it spans further with slimmer sections, powder coat survives the UV, and it is the only practical material for adjustable louvres. Timber looks beautiful but needs sealing and re-treating on a schedule in this climate.
Do bioclimatic pergolas keep the rain out?
When the blades are closed they form a sealed roof and water runs into gutters in the beams and downpipes inside the posts. How well that works depends on the blade profile, the seals between blades and whether the drainage is sized for a heavy downpour rather than drizzle.
How much does a pergola cost in Dubai?
It depends on size and span, roof type, whether it is motorised, attached or freestanding, cantilevered or not, the material and finish, extras such as lighting and screens, and the groundwork. The same footprint can differ several times over. We quote after a free site visit.
Do I need approval to build a pergola?
Some Dubai communities and developers require approval for outdoor structures, and the requirements vary by development. We tell you when it applies and what the drawings need to show.
Can a pergola be attached to my villa wall?
Usually yes, but the wall has to carry the load. Blockwork, concrete and render behave very differently, so we check the construction and use chemical anchors into sound structure rather than fixing into render.
Will a pergola stand up to the wind here?
It has to be engineered for it. A closed roof acts like a sail, so spans, post sizes, bracing and fixings are sized for the wind load. Many motorised systems also open the blades automatically in high wind to reduce resistance.
Can you add lighting, screens or heaters?
Yes, and it is far cheaper to design them in than to retrofit, because the wiring and fixing points have to exist inside the structure. Integrated LEDs, retractable ZIP screens, glass side panels, fans, heaters, speakers and weatherproof sockets are all common.
Can the pergola match my doors?
Yes. Aluminium is powder coated, so the pergola can use the same colour and finish as your bifold or sliding doors, including dual colour where the underside should differ from the outer face.
How long does it take to install?
After the site visit, design approval and manufacture, installation usually takes a few days depending on the size, whether foundations are needed and how much automation is involved. We confirm dates in writing before production.
What maintenance does a pergola need?
Clear the gutters twice a year and after sandstorms, rinse sand out of the louvre channels, check the blade seals as they age, run the roof through its full travel occasionally so the mechanism does not seize, and check wall anchors and post bolts annually.
Do you repair existing pergolas?
Yes. We service and repair pergolas we did not install, including motors, sensors, blade seals, drainage and fixings.
Can a pergola cover a car park or driveway?
Yes. Car park and driveway shade structures use the same systems at a greater height and span, with the structure and foundations sized for the increased wind loading.
Tell us about the space
A photo of the terrace or garden, rough dimensions and which direction it faces is enough for us to say what will work. The site visit and the design are free.