Get the sliding door wrong in your CAD file by even 50mm and it shows up as a site clash months later — the frame doesn't sit in the opening, the track projection collides with a skirting detail, or the panel stack takes up more wall return than the drawing allowed for. This guide gives architects and drafters in Dubai the actual dimensions, clearances, and drafting notes for sliding and folding door CAD blocks, plus the Dubai-specific approval details that generic block libraries leave out.
Sliding Door CAD Block: Standard Sizes and Clearances
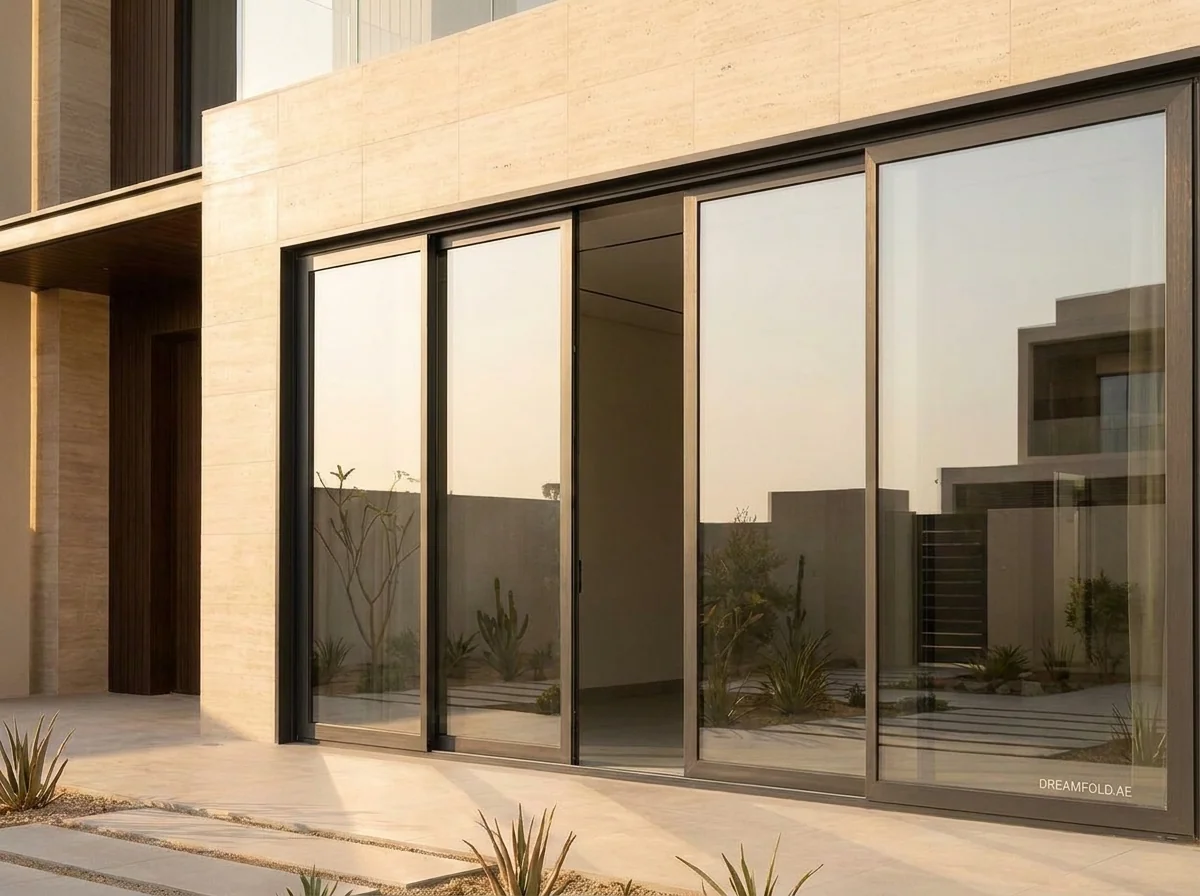
Aluminium sliding systems in the UAE are built around a small set of standard panel widths. Use these as your default block dimensions, then confirm against the manufacturer's data sheet once a system is selected.
| Configuration | Typical Overall Width | Frame Depth | Track Projection (Floor) |
|---|---|---|---|
| 2-panel sliding | 1.8m – 2.4m | 100–120mm | 25–35mm above finished floor |
| 3-panel sliding | 2.7m – 3.6m | 100–120mm | 25–35mm above finished floor |
| 4-panel sliding | 3.6m – 4.8m | 120–150mm | 25–35mm above finished floor |
| Lift-and-slide | Up to 6m | 150–200mm | Flush / recessed track option |
Two clearances catch drafters most often: the wall return needed for the stacked panels (allow the width of one full panel plus 50–80mm for the pocket, even on a non-pocket install, so the reveal detail has room to close cleanly) and the floor track height, which most flooring contractors need called out explicitly on the section drawing or it gets missed during screed.
The five numbers that decide the detail
A generic block draws a rectangle. What governs the real detail is a chain of five figures, and each one sets the next. If a drawing is going to survive contact with a supplier, these are the numbers behind it.
- Opening width and height, as measured. Not the nominal dimension on the architectural plan. Slim frames show an out-of-square opening immediately, so the structural opening and the finished opening need to be distinguished on the drawing.
- Panel area. Opening width divided by panel count. Fewer, larger panels look better in elevation and weigh more in reality.
- Glass weight per panel. Thickness, laminate interlayers, coating and the number of leaves give a figure in kilograms. Your glass supplier can calculate it exactly; nobody can estimate it reliably from a drawing.
- Rated gear capacity. Rollers, carriages and tracks are published in kilograms. Specify gear rated above the calculated panel weight rather than at it.
- Resulting interlock and frame depth. Heavier gear needs more aluminium around it. This is where a slim elevation meets a real section, and it is the dimension a generic block always gets wrong.
What to put on the drawing: panel weight per leaf, the rated capacity of the gear being specified, and the section depth those two produce. A drawing carrying those three figures can be priced. One carrying only an elevation cannot.
Folding Door CAD Block: Elevation and Panel Specs
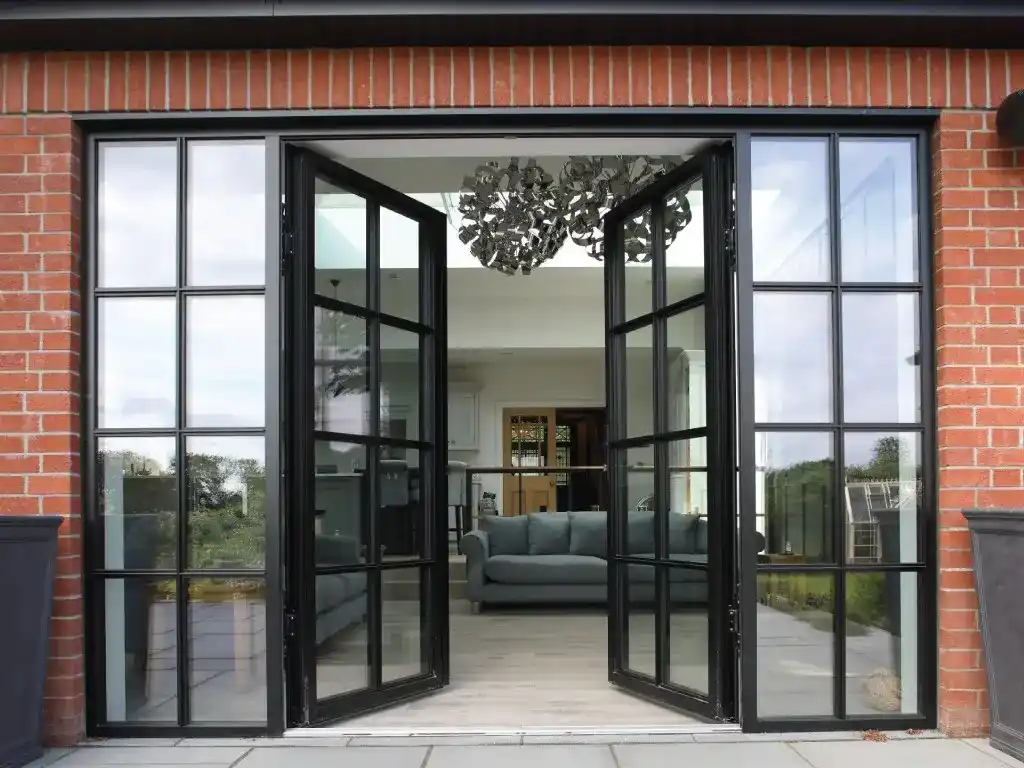
If you landed here from a folding door CAD search, this is the section you want. Folding (bifold) systems draft differently from sliding doors because every panel carries its own hinge set and the stack folds to one or both sides rather than sliding behind a single panel.
| Panel Count | Typical Panel Width | Stack Depth (folded) | Notes |
|---|---|---|---|
| 3-panel | 600–900mm each | ~1 panel width + 100mm | Stacks to one side |
| 4-panel | 600–900mm each | ~2 panel widths + 150mm | Can split 2+2 to stack both sides |
| 5–6 panel | 600–900mm each | Panel count ÷ 2 widths + 150mm | Split stacking strongly recommended above 5 panels |
Draft the folded stack depth as its own dimension string on the elevation — it's the number site teams get wrong most often, since it looks negligible on a 1:50 plan but determines whether the opening actually clears an adjacent return wall or fixed furniture line.
Threshold and sill: the detail drawings get wrong most often
On an external sliding door in this climate the threshold carries more design risk than the head. A block that shows a flat line at floor level is describing something that will not work.
Flush or upstand, stated
A level threshold is what makes inside and outside read as one floor, and it is achievable. It needs a drained sill type with a channel and weep path formed in the slab, which has to appear on the drawing and in the screed setting-out.
Drainage direction
Show where the water goes. Weep positions, the fall of the channel and the outlet point are design decisions, not accessories added on site.
Screed depth available
The recess depth needed for a drained flush sill has to exist before the floor is poured. Retrofits usually end up with a raised track because the depth was never allowed for.
Floor loading at the track
A multi-panel run concentrates point loads along the track line. On upper floors, terraces and cantilevered slabs this belongs with the structural engineer rather than in a door schedule.
The same detail decides accessibility and trolley access in commercial work, which is covered on our commercial doors page.
2D vs 3D Blocks: Which to Use
Use 2D blocks for planning submissions, fire strategy drawings, and any deliverable going to Dubai Municipality or Trakhees — they render faster, print cleanly at small scales, and are what reviewing authorities expect to see. Switch to 3D blocks once you're producing client-facing renders, coordinating with an M&E consultant on reveal depths, or checking sightlines in a BIM model. Keep both versions on separate layers within the same file rather than swapping blocks mid-project — it avoids the layer-naming mismatches that cause panels to disappear when a drawing is reissued.
Dubai Approval Requirements That Affect the Drawing
A few local requirements change what has to appear on the CAD drawing itself, not just what gets installed:
- Fire and egress. Where a sliding or folding door forms part of an escape route, Dubai Civil Defence typically wants the clear opening width dimensioned separately from the overall frame width on the submission drawing — the two are not the same number.
- Balcony and terrace openings. Trakhees and most Dubai Municipality reviewers ask for the full-height glazing to be called out with its safety glass specification directly on the elevation, not just in a general glazing schedule.
- Villa community guidelines. Several master-developer design guidelines (Emaar, Nakheel, Damac communities among them) restrict visible frame colour and sightline width on street-facing elevations — worth checking before the CAD block goes into a planning submission, since it can force a frame-depth change late in the process.
Performance classes to write into the specification
A CAD block carries geometry. A specification carries performance, and these are the lines that stop a slim specification being diluted between tender and handover.
- Weather and structural
- Air permeabilityclassified under EN 12207
- Watertightnessclassified under EN 12208
- Wind resistanceclassified under EN 12210
- Test evidencereport referenced, not implied
- Thermal and glazing
- Uwcalculated for the actual panel sizes
- g-valuesolar heat gain coefficient
- Coating surfacewhich face it sits on
- Framethermally broken, stated explicitly
Ask for the class and the test report rather than a written reassurance. A system family that publishes tested performance can be checked; one described only in adjectives cannot. We fabricate with Schüco and AluK systems, with gear and locking from Roto, Siegenia or GU, and we quote against published figures.
Where the opening is wide enough that a single slider would be pushed past its limit, the stacking alternative is set out on multi-slide and telescopic doors, and the slim-sightline engineering is set out in full on ultra-slim sliding systems in the UAE.
Common Drafting Mistakes
Using non-standard sizes without flagging them. A panel width outside the standard range isn't wrong, but if it isn't flagged on the drawing, it gets fabricated to the nearest standard size and doesn't fit on site.
Overloaded CAD files. Sliding and folding door blocks sourced from different libraries often carry inconsistent layer names and nested blocks. Purge and re-layer them before inserting into a live project file — an overloaded file slows every team member who opens it, not just you.
Ignoring door clearance at the floor. The track height (sliding) or threshold detail (folding) needs its own dimension on the section drawing. Left off, it's the single most common reason a supplier's site survey contradicts the approved drawing.
Get Accurate Specs for a Real Installation
A generic sliding door CAD block gets a drawing through planning. They rarely match what actually gets fabricated and installed, because every manufacturer's frame depth, track detail, and glazing rebate differs slightly. If you're drafting for a project that will use a specific system, DreamFold can provide the exact dimensioned specification sheet — frame depth, track detail, and glazing rebate — for the sliding or folding system you're speccing, so the CAD block in your drawing matches what goes on site. Request the specification sheet for your project and we'll send the dimensioned data for the relevant system within one business day.
For the glass side of the specification — thickness, U-value, and coating by panel size — see our glass sliding door specifications guide. For folding systems specifically, our folding doors guide covers panel configurations and pricing by span.
Frequently Asked Questions
What is a sliding door CAD block used for?
It's a standardised 2D or 3D drawing element representing a sliding door system, used to place accurate door openings, frame widths, and clearances into architectural plans, elevations, and sections without redrawing the door from scratch on every project.
Are generic CAD blocks accurate enough for construction drawings in Dubai?
They're accurate enough for planning and concept submissions. For construction issue drawings, cross-check the frame depth, track detail, and clear opening width against the actual manufacturer's specification once a system is selected — generic blocks use rounded, average dimensions that rarely match a specific product exactly.
What's the difference between a sliding and folding door CAD block?
A sliding door block shows panels running behind or beside a fixed panel on a single track, with the stack width equal to roughly one panel. A folding door block shows multiple hinged panels that concertina into a stack at one or both ends, with a stack depth that scales with panel count — the two are not interchangeable in a drawing.
Do I need 2D or 3D CAD blocks for a Dubai planning submission?
Use 2D for Dubai Municipality, Trakhees, or Civil Defence submissions — they're the expected format and render faster at submission scale. Reserve 3D blocks for client renders and BIM coordination.
Where can I get exact specifications for a real sliding or folding door installation in Dubai?
Contact DreamFold directly with your project details — request a specification sheet here — and we'll provide the dimensioned frame, track, and glazing data for the specific system you're drafting, so your CAD block matches what's actually fabricated and installed.
Working on a drawing right now?
Send us the opening size, the panel count you are showing and the glass make-up you have assumed. We will come back with the panel weight, the gear rating that follows from it and the section depth those produce, so the detail on your drawing matches what can actually be built and priced.
DreamFold · Al Qusais Industrial First, Dubai · Monday to Saturday 8:00–19:00 · manufacture 2–3 weeks, installation 1–2 days
Working on a drawing right now?
Send us the opening size, the panel count you are showing and the glass make-up you have assumed. We will come back with the panel weight, the gear rating that follows from it and the section depth those produce, so the detail on your drawing matches what can actually be built and priced.
DreamFold · Al Qusais Industrial First, Dubai · Monday to Saturday 8:00–19:00 · manufacture 2–3 weeks, installation 1–2 days