
Office Doors in Dubai
Office doors have to do four things at once: look right in a workplace, keep meetings private, work thousands of times a year, and satisfy the fire and escape rules for the building. We supply and install glass, acoustic and fire-rated office doors across Dubai — measured, made and fitted by our own team, and coordinated with your partitions.
Measured and quoted after a free site visit · 10-year warranty on our aluminium systems
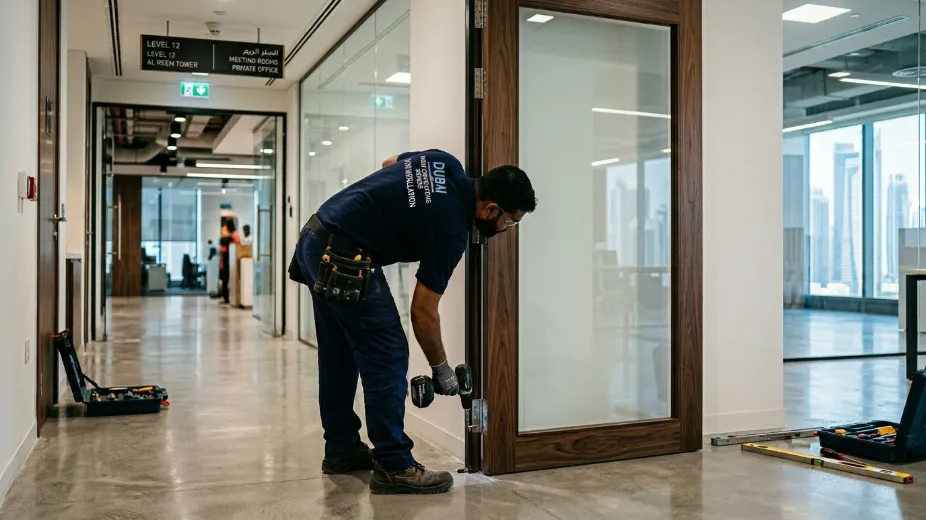
Office door types and where each one belongs
Most fit-outs use three or four of these, not one. Getting the right type in the right opening is the single biggest driver of whether the office works day to day.
| Type | What it is | Best for | Consider |
|---|---|---|---|
| Frameless glass hinged | A toughened glass leaf on patch fittings or pivots, with minimal visible metal | Reception, directors' offices, showpiece rooms | Limited acoustic and no fire rating; needs floor and head fixings |
| Framed glass hinged | Glass in an aluminium frame with conventional hinges and locking | Meeting rooms, offices, the workhorse of most fit-outs | Better sealing and security than frameless, slightly more visible frame |
| Acoustic door | A heavier leaf with perimeter seals and usually a drop seal at the floor | Boardrooms, HR, interview and call rooms | Heavier, so hinges and closers must be rated for it |
| Fire-rated doorset | A certified leaf, frame, intumescent seals and hardware tested together | Escape routes, risers, stairs, plant and store rooms | Must be installed as a complete tested set; nothing substituted |
| Sliding office door | Single or double sliding leaf on a track, surface or pocket | Tight plans where a swing would block a walkway | Harder to seal acoustically than a hinged door |
| Double / leaf-and-a-half | Two leaves, or one wide plus a narrow bolted leaf | Boardrooms and routes that need equipment moved through | Needs a coordinated closing sequence on escape routes |
| Solid core timber | A conventional flush leaf, painted or veneered | Back of house, stores, utility rooms | Cheapest per opening, no daylight through it |
| Automatic entrance | Sliding or swing leaf with sensors at the office front door | Reception entrances with high traffic | Covered in full on commercial doors |
Glass or solid? The honest trade-off
Glass is the default in a Dubai office fit-out, and for good reason. But it is not free, and the places where solid wins are worth knowing before the layout is fixed.
Where glass wins
- Daylight reaches the middle of the floor plate. In a deep office this changes how the whole space feels, not just the rooms with windows.
- Visibility. Rooms you can see into are easier to find free, and a floor of closed solid doors reads as a closed floor.
- Smaller rooms feel bigger. A four-person call room with a solid door feels like a cupboard; the same room glazed does not.
Where solid wins
- Acoustics. A solid acoustic leaf with proper seals will outperform a glass door of the same thickness, every time.
- Genuine privacy. HR, finance and interview rooms where being seen matters as much as being heard.
- Fire and escape. Certified fire-rated glazed sets exist, but a solid certified doorset is usually simpler and cheaper.
- Back of house. Stores, comms rooms and plant. Nobody needs a view into the server room.
- Budget. A solid core leaf is the cheapest office opening there is.
The usual answer is a mix: glazed screens and doors on the meeting rooms that face the floor, solid acoustic sets on the private rooms, and certified doorsets wherever the fire strategy calls for them.
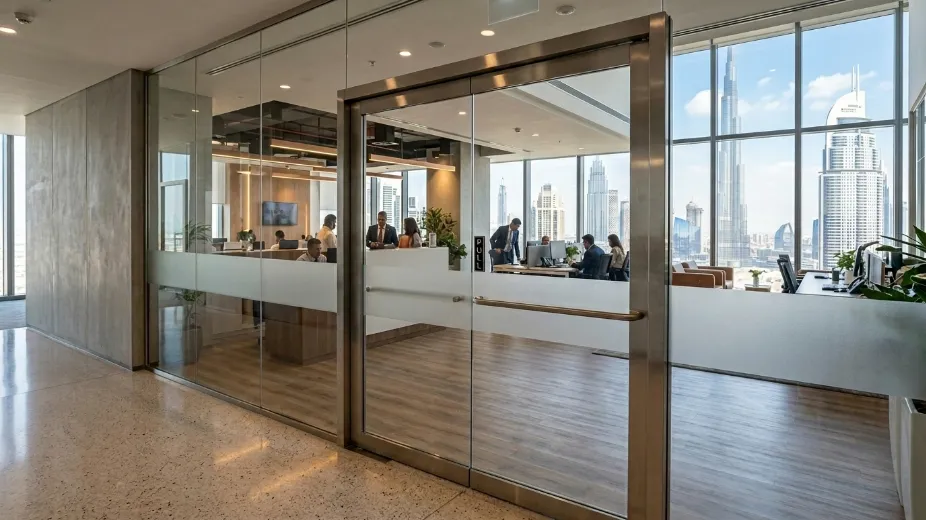
Matching the door to the partition
This is where fit-outs most often go wrong, and it is entirely avoidable. A door and the screen around it are one assembly, and they should be specified — and ideally supplied — together.
Same frame family
A door frame from one supplier and a partition system from another rarely line up. Profile widths, glass thicknesses and junction details all differ.
Glass thickness
The door glass and the screen glass should match visually. A 10mm door beside a 12mm screen shows at the junction.
Head and transom line
Door head, transom and screen head at a consistent level across the whole floor is what makes a fit-out look deliberate rather than assembled.
Junction detail
Where the door frame meets the screen, the post or jamb has to be designed rather than left to whoever installs last. It is a frequent snagging item when the door and the screen come from two different suppliers.
Finish continuity
Anodised, powder coated or dual colour — the same finish across doors and screens, specified by colour reference rather than description.
One point of responsibility
When doors and partitions come from one supplier, nobody can point at the other when something does not meet.
We supply both, which is why this page and office glass partitions belong together. If you want the comparison between the two main partition approaches first, see frameless versus framed glass partitions.
Sound: what actually makes an office door quiet
“Acoustic door” is written on a lot of specifications and understood by very few. Three things do the work, and a door that gets two of them right will still leak.
- Mass. A heavier leaf transmits less sound. This is why acoustic doors are heavy and why the hinges and closer have to be rated for that weight rather than a standard leaf.
- Perimeter seals. Compression seals in the frame on all three sides. Without them, the gap around the leaf is an open channel for sound.
- The floor gap. The single biggest leak in almost every office door. A drop seal that lowers automatically as the door closes is what fixes it, and most doors sold as acoustic do not have one.
- Glazing, if glazed. Asymmetric pane thicknesses and an acoustic interlayer make a measurable difference; two identical panes resonate together.
- The weakest link rules. An excellent acoustic door in a partition with an open plenum above the ceiling achieves very little. The screen has to go to slab, or be detailed for it.
Fire, escape and office doors in Dubai
Fire-rated openings in an office are not a design choice. They are set by the fire strategy for the building, and getting them wrong is the fastest way to fail an inspection at the end of a fit-out.
A doorset, not a door
The rating belongs to the leaf, frame, intumescent and smoke seals, hinges, closer and lock tested together. Change any component and the certification no longer applies.
Test evidence supplied
We provide the test evidence with each rated doorset. Approval is granted to the building by the authority, not to a supplier, which is worth knowing when someone claims to be “approved”.
Self-closing, always
A fire door held open by a wedge is not a fire door. Where a room needs to stay open, use hold-open devices linked to the alarm.
Escape direction
Doors on escape routes generally swing in the direction of travel and must open without a key from the inside.
Vision panels
Certified fire-rated glazing is available where a vision panel is wanted, but it must be part of the tested set.
Ironmongery
Closers, hinges and locks have to be the types included in the doorset’s fire test, fitted exactly as tested. Ask which standard the set was tested to and check the hardware schedule against that report.
The requirements for the building come from the UAE fire code enforced by Civil Defence, alongside the Dubai Building Code published by Dubai Municipality, and your building management will have a fit-out manual on top of both. Full detail on rated doorsets is on our fire-rated doors in Dubai page.
Locks, closers and handles
The hardware is what people actually touch, and it is where an under-specified door shows itself first.
| Component | What to specify | Why it matters |
|---|---|---|
| Closer | Rated for the leaf weight and width, with adjustable closing and latching speed | An under-rated closer either slams the door or fails to latch it. On a fire door it is a compliance issue, not a comfort one. |
| Hinges | Three per leaf as a minimum, more on heavy acoustic or rated leaves | Two hinges on a heavy door is why the leaf drops and starts catching the frame. |
| Lock case | Cylinder, thumbturn, bathroom-style indicator or electric strike as the room requires | Meeting rooms usually want a thumbturn inside; store rooms want a keyed cylinder. |
| Handles | Lever handles on levers, pull handles on frameless glass | Frameless leaves have no room for a lever, so the pull handle and patch lock do the work. |
| Floor spring | On frameless and heavy pivot leaves, with hold-open where permitted | Needs a recess in the slab, so it has to be agreed before the floor finish goes down. |
| Drop seal | Automatic, mortised into the bottom of an acoustic leaf | The difference between a quiet room and a nearly quiet one. |
| Door stops | Floor or wall mounted, positioned before the walls are painted | Cheapest item on the list, and the one that saves the most plasterwork. |
We fit hardware from established manufacturers and state the brand on the quotation, because ironmongery nobody can identify is ironmongery nobody can source a spare part for later.
Access control and integration
Access control on the front door and a few internal rooms is a normal part of an office fit-out now. It is straightforward, provided it is decided before the doors are made.
- Electric strike or maglock. A strike replaces the keep in the frame; a maglock sits at the head. Both need cable routed into the frame before installation.
- Power to the frame. This is the part that gets forgotten. Cabling has to be in the partition before the glass goes in, not chased afterwards.
- Fail-safe or fail-secure. On an escape route the lock must release on alarm and on power failure. That is a life-safety decision, agreed with the fire strategy rather than chosen for convenience.
- Readers and exit buttons. Positions agreed on the drawing so they land on a post rather than in the middle of a glass pane.
- Visitor and meeting room booking. Some clients link room locks or panels to a booking system. Agree the interface with your IT contractor early.
- Keying schedule. Who can open what, written down before cylinders are ordered. Retrofitting a master key suite is far more expensive than planning one.
Privacy, manifestation and branding
A glass office door needs to be visible as glass, and most clients also want some control over what can be seen through it.
Manifestation
A band of frosting, film or pattern at eye level so people do not walk into the glass. This is a safety requirement on full-height glazing, not a decorative extra.
Frosted and gradient film
The cheapest privacy option, applied after installation and easily changed when the brand does.
Sandblasted or acid-etched glass
Permanent, more expensive, and considerably better looking than film up close.
Switchable smart glass
Clear at a switch, opaque at a switch. The right answer for a boardroom that needs both — see switchable smart glass.
Branding and signage
Logos, room names and numbering applied to the glass or the frame, coordinated with the fit-out's signage package.
Blinds
Integrated blinds inside double-glazed screens keep the sightline clean, but they add cost and a mechanism to maintain.
Sizes, details and what fit-outs get wrong
These are the dimensional decisions that decide whether an office feels well built. All of them are cheap to get right on a drawing and expensive to fix on site.
- Clear opening width, not leaf width. Accessibility and moving furniture depend on the clear width with the door open, which is less than the leaf. Specify the clear opening you need.
- Swing direction and clash. Two doors opening into the same corridor pocket, or a door swinging onto a desk. Check every swing on the plan before the schedule is issued.
- Door height and the ceiling line. Full-height doors look better and cost more. Whichever you choose, keep the head line consistent across the floor.
- Floor finish and the undercut. Carpet, tile and raised floor all change the gap under the leaf, which changes both the closing action and the acoustics.
- Raised access floors. Fixings and floor springs need coordination with the floor contractor before panels are cut.
- Levelling. An out-of-plumb partition shows as a tapering gap at the door within the first week.
- Handing. Left or right, in or out, written on the drawing for every opening. A door made the wrong hand is a remake, not an adjustment.
Office doors room by room
A practical specification for a typical Dubai floor plate.
Reception
Frameless or slim-framed glass, often double, with branding on the glass. Automatic if traffic justifies it.
Meeting rooms
Framed glass with a thumbturn, manifestation, and perimeter seals. Drop seal if the room will be used for anything confidential.
Boardroom
Acoustic, usually double leaf, with a drop seal and a partition going to slab. Switchable glass where privacy on demand is wanted.
HR and finance
Solid acoustic, keyed. Visibility is not the goal here.
Call and focus rooms
Small glazed rooms; the drop seal matters more than the glass because they are used constantly.
Comms and store rooms
Solid core, keyed, often fire-rated depending on the strategy. No vision panel.
Escape routes and stairs
Certified fire-rated doorsets, self-closing, opening in the direction of travel.
Pantry and breakout
Glazed or sliding, hard-wearing finishes, and a door that tolerates being propped open.
Where the office sits inside a wider commercial fit-out — shopfronts, atria, automatic entrances — see commercial doors in Dubai. For large glazed openings onto a terrace or atrium, see ultra-slim sliding doors and telescopic sliding systems.
What affects the cost of office doors
We quote per opening after measuring, because an office floor is rarely uniform. These are the decisions that move the figure, roughly in order of impact.
Door type
Solid core is the cheapest opening; certified fire-rated and acoustic sets the most involved.
Glass specification
Thickness, toughened or laminated, acoustic interlayer, frosting or switchable.
Acoustic performance
Mass, perimeter seals and a drop seal, plus the partition detailing above the door.
Fire rating
A tested doorset with certified hardware and documentation.
Ironmongery level
Closers, floor springs, locks, access control and the keying schedule.
Frame and finish
Standard powder coat, bespoke colour, anodised, or dual colour.
Quantity
Twenty similar openings cost less per opening than five different ones.
Access and hours
Working in an occupied building, or out of hours because the landlord requires it, adds labour.
For a full walkthrough of how to read and compare quotations — what is included, what is usually excluded and how to normalise three bids — see our guide to installation cost in Dubai. On a tight fit-out budget, affordable glass door options sets out which savings are sensible.
How an office door project runs
We work from your fit-out drawings and then measure on site, because partitions rarely land exactly where they were drawn.
Every opening listed: type, size, glass, finish, hardware, handing, rating and access control. This is the document that prevents snagging.
Where the building requires it, we provide technical submittals and fire test evidence for approval before production.
Made in our own workshop in Al Qusais Industrial First. Typically 2 to 3 weeks from approved measurements.
Our own fitters, sequenced with your partition and ceiling contractors, working to your handover date and out of hours if the building requires it.
Adjustment, documentation, keys and a 10-year warranty on our aluminium systems.
See how we approach installation generally on our door installation page, or completed work in our projects.
Landlord and building rules
In a Dubai tower, the building has as much say over your doors as you do. Checking this early avoids a redesign after the drawings are approved internally.
- The fit-out manual. Most towers and free zones issue one. It typically covers permitted materials, fire ratings, working hours, and what may and may not be fixed to the structure.
- Approval before work. Drawings usually need building management approval, and sometimes authority approval, before anything is installed.
- Working hours. Many occupied buildings restrict noisy work to evenings and weekends. That affects programme and cost, so it belongs in the quotation.
- Access and loading. Service lift booking, protection of common areas and waste removal are usually the tenant's responsibility.
- Making good at exit. Worth knowing at the start what has to be reinstated at the end of the lease, because it may influence how doors are fixed.
- Free zone variations. DMCC, DIFC, Dubai South and the other authorities each have their own fit-out process, so check which one applies to your unit before the door schedule is fixed.
Keeping office doors working
An office door is used far more often than a domestic one, and a busy meeting or call room door is the hardest worked opening on the floor. Small maintenance keeps them off your snag list.
Check closers still latch the door fully, hinges are tight, and handles and locks operate cleanly.
Check perimeter seals and drop seals on acoustic doors, and clean the glass and frames.
Full inspection of fire doorsets: seals, closers, gaps and signage, with a record kept. Building management will usually ask to see it.
Realign doors that have dropped or started catching, before the leaf or frame is damaged.
We offer planned maintenance for offices, and we attend doors we did not install — see glass door repair and sliding door repair in Dubai.
The office door mistakes we are called in to fix
- An “acoustic” door with no drop seal. A boardroom that everyone outside it can hear into.
- A great door in a partition that stops at the ceiling. Sound goes over the top through the plenum and the door gets blamed.
- Access control decided after the glass was ordered. Now the cable has nowhere to go without chasing a finished partition.
- Fire doors with substituted hardware. A closer or hinge swapped for a cheaper one, which voids the certification of the whole set.
- Two hinges on a heavy leaf. The door drops within months and starts catching the frame.
- Doors and partitions from different suppliers. The junction never quite lines up and neither party owns it.
- Manifestation forgotten. Full-height glass with nothing at eye level, discovered when someone walks into it.
- Handing wrong on the schedule. A remake and a delay, for the sake of one letter on a drawing.
Office doors Dubai: FAQs
What are the best doors for an office in Dubai?
Most fit-outs use a mix rather than one type: framed glass doors on meeting rooms facing the floor, solid acoustic sets on HR, finance and boardrooms, certified fire-rated doorsets wherever the fire strategy requires them, and solid core leaves on stores and comms rooms. The right answer is decided opening by opening, not floor-wide.
How much do office doors cost in Dubai?
It depends on the door type, the glass specification, whether acoustic or fire performance is required, the ironmongery level, the finish, the quantity of similar openings and whether work has to happen out of hours. We quote per opening after measuring on site and issue a door schedule so you can see exactly what each figure covers.
Are glass office doors a good idea?
Usually yes, for daylight, openness and how a fit-out reads. Glass is weaker on two counts: acoustics and genuine privacy. The practical approach is glass where visibility helps and solid acoustic doors on the rooms where confidentiality matters more than daylight.
What makes an office door soundproof?
Three things together: mass in the leaf, compression seals around the perimeter, and an automatic drop seal at the floor. Most doors sold as acoustic have the first two and not the third, which is why the floor gap is the biggest single leak. None of it helps if the partition above the door stops at the ceiling instead of going to slab.
Do office doors need to be fire rated?
Some of them do, and which ones is set by the fire strategy for the building rather than by preference. Escape routes, stairs, risers, plant and store rooms are the usual candidates. A rated opening must be a complete tested doorset — leaf, frame, seals, hinges, closer and lock certified together — and we supply the test evidence with it.
Can a fire-rated office door have a glass vision panel?
Yes, using certified fire-rated glazing, provided it is part of the tested doorset rather than glass added afterwards. Substituting any component, including the glazing or the closer, invalidates the certification for the whole set.
Can office doors be fitted with access control?
Yes — electric strikes, maglocks, card readers and exit buttons. The important part is deciding before the doors are made, because cabling has to run into the frame or partition before the glass goes in. On an escape route the lock must fail safe so it releases on alarm and on power failure.
Should the doors and the glass partitions come from the same supplier?
It avoids the most common snagging problem in a fit-out. Profile widths, glass thicknesses, head lines and junction details differ between systems, and when doors and screens come from two suppliers the junction rarely lines up and neither party owns it. We supply both.
How long do office doors take to manufacture?
Typically 2 to 3 weeks from approved measurements for standard glazed and solid sets. Certified fire-rated doorsets, acoustic sets and special finishes can take longer, and where the building requires technical submittals and approval before production that time has to be allowed for in the programme.
Do I need approval from the building before changing office doors?
In most Dubai towers and free zones, yes. Building management usually issues a fit-out manual covering permitted materials, fire ratings, working hours and what may be fixed to the structure, and drawings normally need approval before installation. We work through that process as part of the job.
What is manifestation and is it required?
Manifestation is the band of frosting, film or pattern applied at eye level on full-height glass so people can see the glass is there. On large glazed doors and screens it is a safety requirement rather than decoration, and it is also an easy place to carry branding or room names.
Can office doors have privacy glass that switches?
Yes. Switchable smart glass turns from clear to opaque at a switch, which suits boardrooms that need to be visible most of the time and private occasionally. It costs considerably more than film or etched glass, so it is usually specified on one or two rooms rather than throughout.
Why does my office door not close properly any more?
Usually the closer has gone out of adjustment or is under-rated for the leaf, or the door has dropped because it has too few hinges for its weight. On a fire door a leaf that does not latch fully is a compliance failure, not just an annoyance, and it should be corrected quickly.
Do you maintain office doors you did not install?
Yes. Closers, hinges, locks, seals, drop seals, glass and alignment on glazed, acoustic and fire-rated office doors, whoever originally fitted them. We also carry out annual fire doorset inspections and keep a record for building management.
Get a quote for your office doors
Send us your fit-out drawings and we will come and measure. You get a door schedule and a written quotation covering every opening — type, glass, finish, hardware, rating and access control. Our own team measures, supplies and installs, and we can supply the acoustic glass partitions with them so the junctions are somebody's responsibility. See our completed projects or the full range of services.
DreamFold · Al Qusais Industrial First, Dubai · Monday to Saturday 8:00–19:00 · contact@dreamfold.ae · manufacture 2–3 weeks