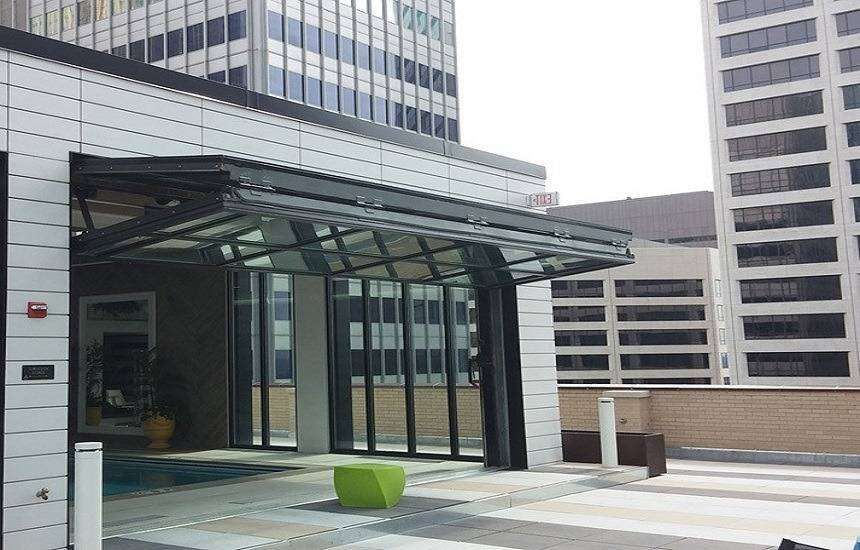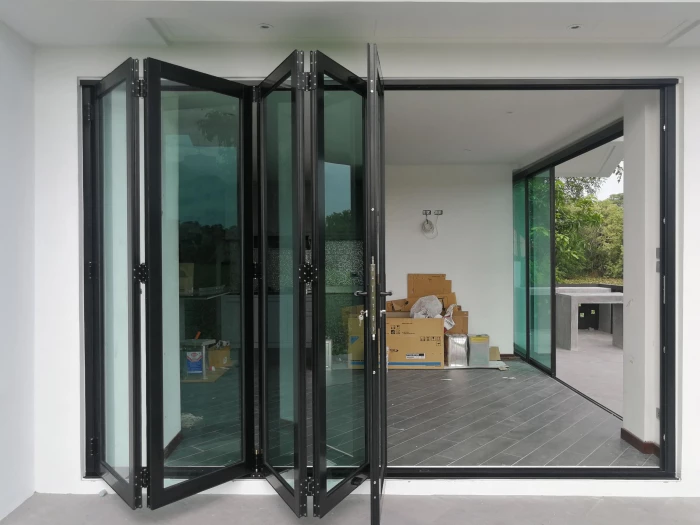
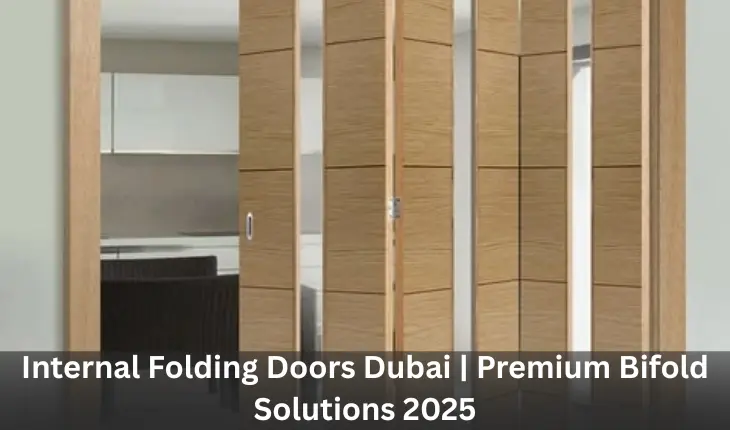
Internal folding doors divide a room without walling it off. The panels hinge together, run on a track and fold flat to one side, so a living and dining area can be one open space in the evening and two rooms during the day. In Dubai apartments and villas, where floor area is expensive and daylight rarely reaches the middle of the plan, that flexibility is worth more than a fixed wall.
This guide to internal bifold doors is organised room by room. The right door for a home office is not the right door for a bathroom, and the two decisions that matter most (how the door is carried and how much sound it stops) are rarely discussed before purchase. DreamFold designs and installs internal folding doors across Dubai as part of our sliding folding doors range.
Internal vs external folding doors: what changes
This is the point most buyers miss. An internal folding door is a different product, not a cheaper version of a terrace door.
| External folding door | Internal folding door | |
|---|---|---|
| Thermal break | Essential | Not needed indoors |
| Seals | Weather seals against sand and rain | Acoustic seals matter instead |
| Glass | Toughened, often double glazed with Low-E | Toughened; single glazing is usually fine |
| Panel weight | Heavy, needs robust running gear | Lighter, so frames can be slimmer |
| Track | Bottom track carries load and drains water | Often top-hung, with no floor track |
| Threshold | Raised, with drainage | Can be completely flush |
Paying for thermal breaks and weather seals on an internal door buys performance you will never use. Under-specifying the acoustic seals, the thing that matters indoors, is the mistake people regret. For garden and pool openings, see our aluminium bifold doors instead.
Top-hung or floor track for internal bifold doors?
Internal folding doors either hang from a track at the head or run on a track in the floor. This one choice affects your flooring, your ceiling, your cleaning and how the door feels to use.
| Top-hung | Floor track | |
|---|---|---|
| Floor finish | Uninterrupted; tile or timber runs straight through | Track sits in or on the floor |
| Structure | Ceiling or lintel carries the full panel weight | No overhead structure needed |
| Cleaning | Nothing at floor level to trap dust | Track needs regular vacuuming |
| Feel in use | Smooth, with a little movement at the base | Firmly guided |
| Best for | Most interiors, especially with fine flooring | Retrofits where the ceiling can't take the load |
Indoors, top-hung is usually the better answer. The catch is that the slab or a structural lintel has to carry the weight. This needs checking before you commit, especially in an apartment with a lightweight suspended ceiling. A plasterboard ceiling alone can't carry a folding door.
Room by room: where internal bifold doors work
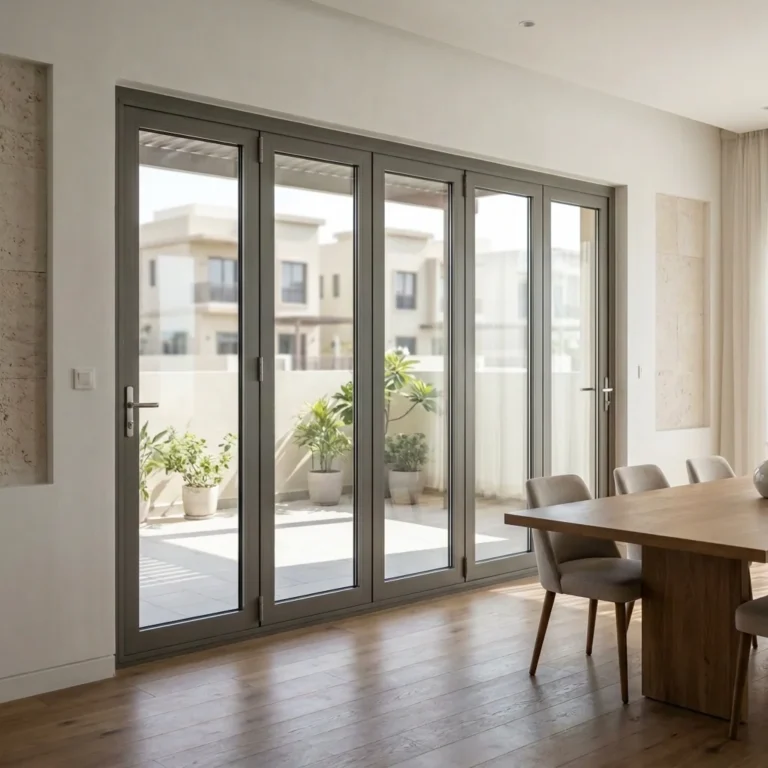
Living room to dining room
The most common use, with the clearest payoff. Glazed panels keep the sightline and the daylight when closed, so neither room feels boxed in. Three or four panels suit most openings between reception rooms. Choose glass over solid panels here, because the whole point is dividing space without darkening it.
Home office in a living space
The use that has grown most since remote working became normal. Here sound matters, because the point is taking a video call while family life carries on next door. Be realistic about what a folding door achieves; read the section on sound below before you decide.
Majlis and formal reception
Many UAE households need a majlis that can be closed off for guests and opened into the main living space at other times. Folding doors do this better than any alternative. Solid, frosted or fluted panels are often preferred here over clear glass for privacy.
Bedroom and dressing area
Folding doors work well between a dressing area or en-suite lobby and the sleeping area, where a hinged door would waste swing space. Mirrored or obscured panels are common. See also our wardrobe doors and bedroom doors.
Bathrooms and wet areas
Possible, but specify carefully. Timber and untreated finishes do not belong in a wet room. Use aluminium or a moisture-stable material, and keep the track away from the shower zone. For waterproof options, see our bathroom doors.
Kitchen to living space
A folding door closes off cooking smells and noise in an open-plan layout without splitting the space for good. Glazed panels keep the kitchen from feeling like a service corridor.
Offices and clinics
In offices, folding glass doors turn two meeting rooms into one training room, or open a manager's office to the team. For fixed walls and full office fit-outs, see our internal glass partitions and office doors.
Glass, wood and panel options for indoor folding doors
The panels decide how the door looks, how much light passes through and how private each room feels.
- Glass panels
- Clear toughened Keeps light and views
- Frosted or fluted Light without the view
- Tinted or bronze Softer, warmer look
- Mirrored Dressing rooms and wardrobes
- Smart glass Clear or frosted at a switch
- Solid and wood panels
- Solid-core panels Most privacy and sound control
- Timber and veneer Warm look for dry rooms
- Laminate finishes Easy to clean, many colours
- Mixed Solid lower, glazed upper
- Frames Slim aluminium, black or any RAL
Slim black frames with clear or fluted glass are a popular modern look for internal bifold doors in Dubai. They divide a room like a steel-framed screen while letting light through. Wooden folding doors suit majlis rooms and bedrooms. Keep them out of bathrooms, laundries and anywhere near water. For privacy only when you want it, see our smart glass.
Handles, locks and safety
- Handles: flush pulls keep the stack slim when the door is folded open.
- Privacy locks: a simple lock on the lead panel suits bedrooms and bathrooms.
- Glass safety: toughened glass is standard wherever someone could walk into the door.
- Little fingers: hinges between panels can pinch, so teach children to push on the panel face, not the joints.
Do internal folding doors block sound?
This is where internal folding doors are most often oversold, so it is worth being direct. A folding door is a movable partition, not an acoustic wall. Sound leaks through the joints between panels and around the edges, and no folding system matches a built, insulated wall.
What you can influence:
- Seal type: brush seals keep dust out, while compression seals actually reduce sound. If sound matters, ask which is fitted.
- Panel mass: heavier panels block more sound. A solid-core panel beats a hollow one, and laminated glass beats a single thin pane.
- Edges: a gap at the head or under the door undoes a good panel specification.
- Expectations: a well-sealed internal folding door turns clear conversation into a muffle. It will not make a home office soundproof.
If a room needs true privacy for conversations, such as a consulting room or recording space, the honest answer is a built wall with a solid door, or an acoustic glass partition.
Internal bifold door sizes and stacking
Interior openings are tighter than terrace openings, so where the panels park matters more.
- Panel width: around 600–1,000 mm is typical. Narrower panels make a slimmer stack, which is often the right trade-off indoors.
- The folded stack: the bundle of panels is usually around 200–300 mm thick along the wall, and it stands out into the room by about one panel width.
- Stack direction: fold away from the main walking route, not into it. Walk the room before deciding.
- Height: full-height panels look far better than a door with a bulkhead above it, and with typical Dubai apartment ceilings this is usually achievable.
- Panel count: an odd number, such as 3 or 5, leaves one panel free to open like a normal door.
Floors, ceilings and finishing details
An internal folding door sits between finished surfaces, so the details around it decide how clean the result looks.
Floors
With a top-hung internal bifold door, the marble, porcelain or timber floor runs straight through with only a small guide at the base, so there is no step and nothing to trip over. If a floor track is needed, it can often be recessed so its top sits level with the tiles. This is easiest to plan before the floor is laid, so on a renovation tell us early.
Ceilings
A top-hung track needs a solid fixing: the concrete slab, a steel or timber support above a false ceiling, or a structural lintel. The track can sit below the ceiling or be set into a recess so only a slim line shows. With a gypsum false ceiling, the support has to be built in before the ceiling is closed.
Walls and the stack
When the door is open, the stack stands against the wall beside the opening. Keep light switches, sockets and thermostats out of that zone, or they will be hidden behind the folded panels.
Internal folding doors vs other room dividers
| Option | Opening | Space needed | Choose it when |
|---|---|---|---|
| Internal folding door | Almost the full width | Room for the folded stack | You want two rooms that become one |
| Sliding door | About half to two-thirds | Wall space beside the opening | There is no room for a stack |
| Glass partition | A single door in a fixed wall | None | The rooms stay separate most of the time |
| Freestanding screen | Moves anywhere | Floor space | You need a temporary divider only |
Weighing a lighter, lower-cost folding door? Our accordion vs bifold doors comparison explains the difference, and PVC folding doors suit wardrobes, laundries and stores.
What affects the cost of internal bifold doors
Internal systems generally sit at the lower end of folding door pricing, because they need no thermal break, no weather sealing and usually lighter glass. Every internal folding door is quoted after a free site visit. These are the factors that move the price:
| Factor | Effect on cost |
|---|---|
| Number and size of panels | The biggest factor |
| Top-hung track needing a structural support | Adds cost if a lintel or ceiling reinforcement is needed |
| Solid or acoustic panels instead of clear glass | Heavier panels need stronger hardware |
| Timber or veneer finishes | Usually more than plain aluminium and glass |
| Mirrored, fluted, frosted or smart glass | More than clear glass |
| Very tall, full-height panels | Thicker glass and a heavier track |
Your written quote lists the system, panels, glass, track and finish, so you know exactly what you are paying for.
Internal folding doors in Dubai apartments
Internal folding doors are usually far easier to get approved than anything that changes the façade, because you are not altering the building envelope. Even so, most Dubai towers require the building management to approve fit-out work before it starts, and many limit noisy work to certain hours and require the service lift to be booked.
Two things to check in your lease or building rules before ordering:
- Whether fixing into the ceiling slab is allowed. This decides whether top-hung is an option.
- Whether you must reinstate the space at the end of the lease, which favours a system that can be removed cleanly.
How we install internal folding doors
Site visit
We measure the opening and check whether the ceiling or lintel can carry a top-hung track.
Specification
Track type, panels, glass, finish and stack direction, agreed with you and quoted in writing.
Manufacture
Made to your exact opening, usually in about 2–3 weeks.
Installation
Usually 1–2 days on site, then every panel is adjusted and tested.
Read more about our door installation service, or see finished projects in our work.
Mistakes worth avoiding
- Buying an external system for an internal opening. You pay for thermal breaks and weather seals you will never use, and get a heavier door that moves less smoothly.
- Expecting soundproofing. Set expectations before purchase, not after the first video call.
- Choosing top-hung without checking the ceiling. Finding out the slab can't take the load after the door is made is an expensive delay.
- Solid panels where glass belonged. Dividing a room with solid panels can leave the inner room with no daylight.
- Forgetting the stack. Panels folded into the only route through the room are a daily annoyance nobody notices on a drawing.
- Wood in wet areas. Timber panels near a shower or laundry will swell and mark.
Keep the door running smoothly with our bifold door maintenance guide.
Internal folding doors: FAQs
What are internal folding doors?
Internal folding doors, also called internal bifold doors, are hinged panels that run on a track and fold flat to one side to divide rooms inside a home or office. Unlike external folding doors, they need no thermal break or weather seals, so they are lighter and can be top-hung with no floor track.
Do internal folding doors block sound?
Partly. A well-sealed door with compression seals and solid or laminated panels turns clear conversation into a muffle, but no folding door matches a built wall. For real acoustic privacy, choose a solid wall or an acoustic glass partition.
Are internal folding doors top-hung or floor-tracked?
Both are available. Top-hung is usually better indoors because the floor runs through uninterrupted and there is no track to collect dust, but the ceiling slab or a lintel must be able to carry the panel weight.
How much do internal folding doors cost in Dubai?
Internal folding doors are quoted after a free site visit, because the number of panels, the track, the glass or panel type and the finish all change the price. They usually cost less than external bifold doors, as they need no thermal break or weather sealing.
How much space do the folded panels take up?
The folded bundle is usually around 200–300 mm thick along the wall, and it stands out into the room by about one panel width. Plan where the stack sits so it does not block a walkway or doorway.
Can internal folding doors be installed in a Dubai apartment?
Usually yes, and they are far easier to approve than anything that changes the façade. Check whether your building allows fixing into the ceiling slab and whether your lease requires the space to be reinstated.
What is the difference between internal folding doors and room dividers?
Internal folding doors are a fixed, tracked system that folds flat and seals into a frame. Freestanding room dividers and screens are movable furniture with no track, no seals and much less sound control.
Can I use internal folding doors in a bathroom?
Yes, if the materials suit a wet area. Use aluminium or a moisture-stable material rather than timber, choose frosted or fluted glass for privacy, and keep the track away from the shower zone.
What glass is used in internal folding doors?
Toughened safety glass is standard wherever someone could walk into the door, and single glazing is normally enough indoors. Frosted, fluted, tinted, mirrored or smart glass can be chosen for privacy and style.
Can I have wooden internal folding doors?
Yes. Timber and veneer panels suit dry rooms such as a majlis, bedroom or study. Avoid wood in bathrooms, laundries and anywhere close to water, where aluminium and glass last better.
How long does installation take?
Manufacturing usually takes about 2–3 weeks after the site visit and order, and installation usually takes 1–2 days on site. Internal doors are often quicker to fit than external ones because there is no weather sealing or drainage.
Are internal bifold doors good for a home office?
They are a good way to close off a workspace in a living room while keeping daylight, especially with glass panels. Choose compression seals and heavier panels if you take calls, and expect sound to be reduced rather than blocked.
Plan your internal folding doors
Send a photo of the opening and its width and height on WhatsApp. We then visit, check the ceiling and send a written quote.
Al Qusais Industrial First, Dubai · Mon–Sat 8:00–19:00 · contact@dreamfold.ae