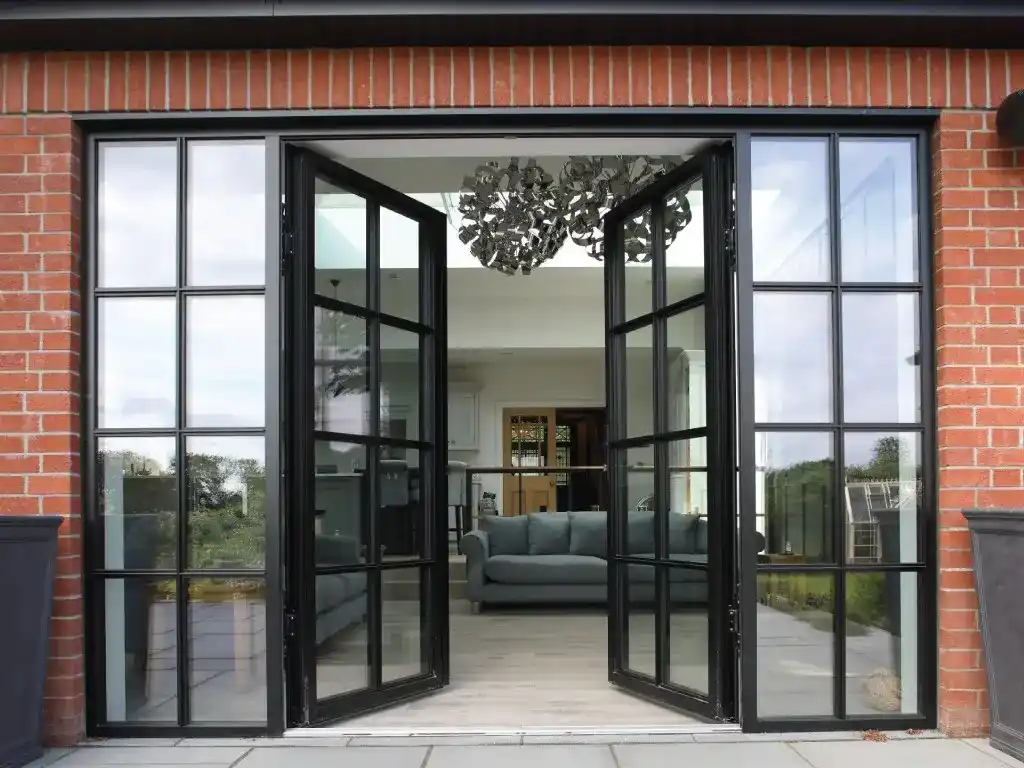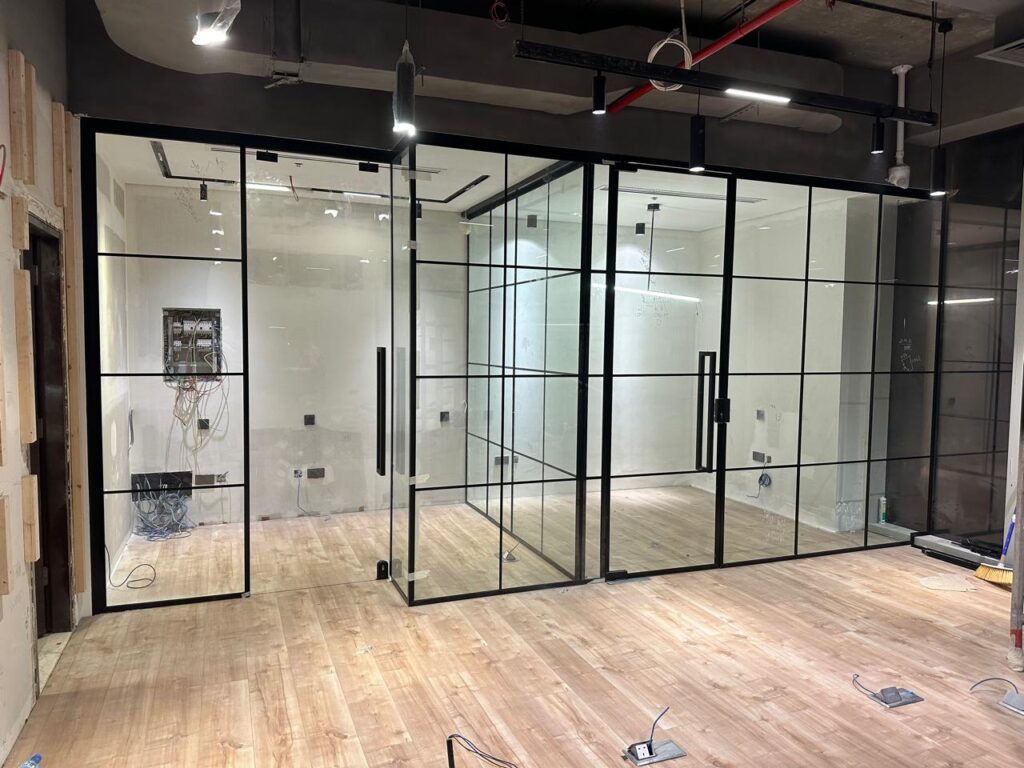
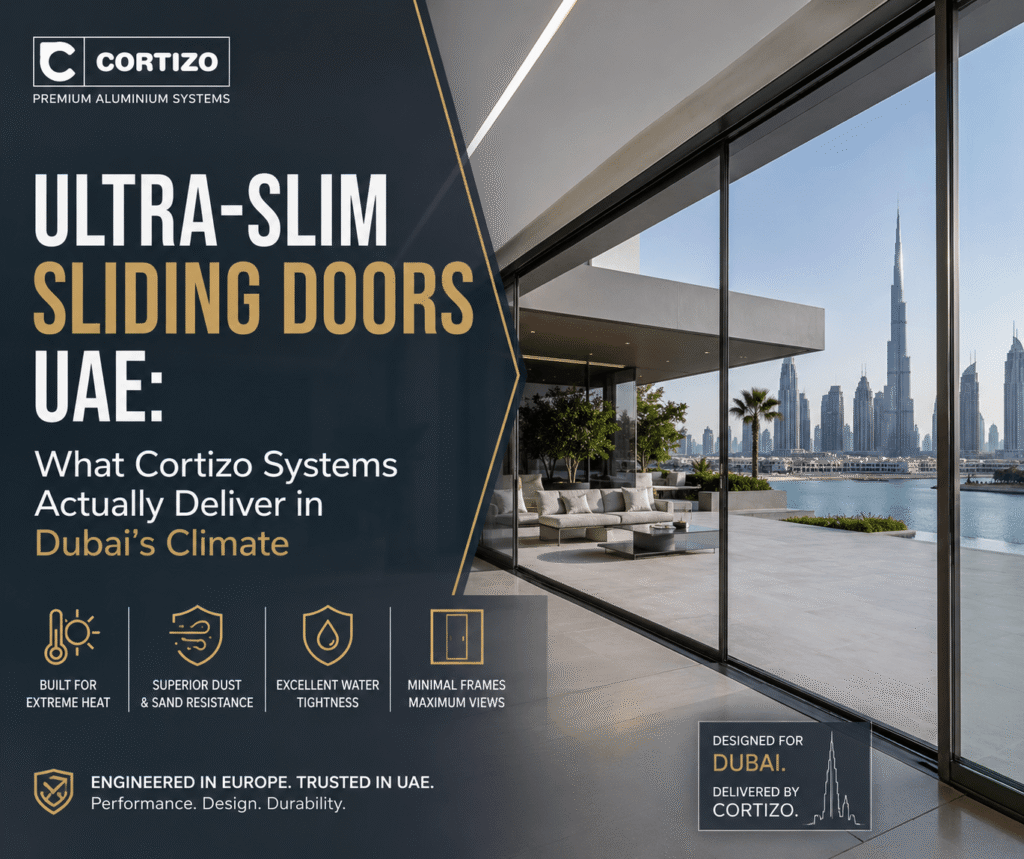
Ultra-slim sliding doors are sold on one number — how thin the frame looks where two panels meet. That number is real, but it is only useful once you know what the rest of the system gives up to achieve it. This is the technical side of ultra-slim sliding doors in the UAE: how the system families differ, which figures to ask for in writing, and what actually survives a Dubai summer. If you want the service rather than the engineering, start at our ultra-slim sliding doors in Dubai page.
Measured and quoted after a free site visit · 10-year warranty on our aluminium systems
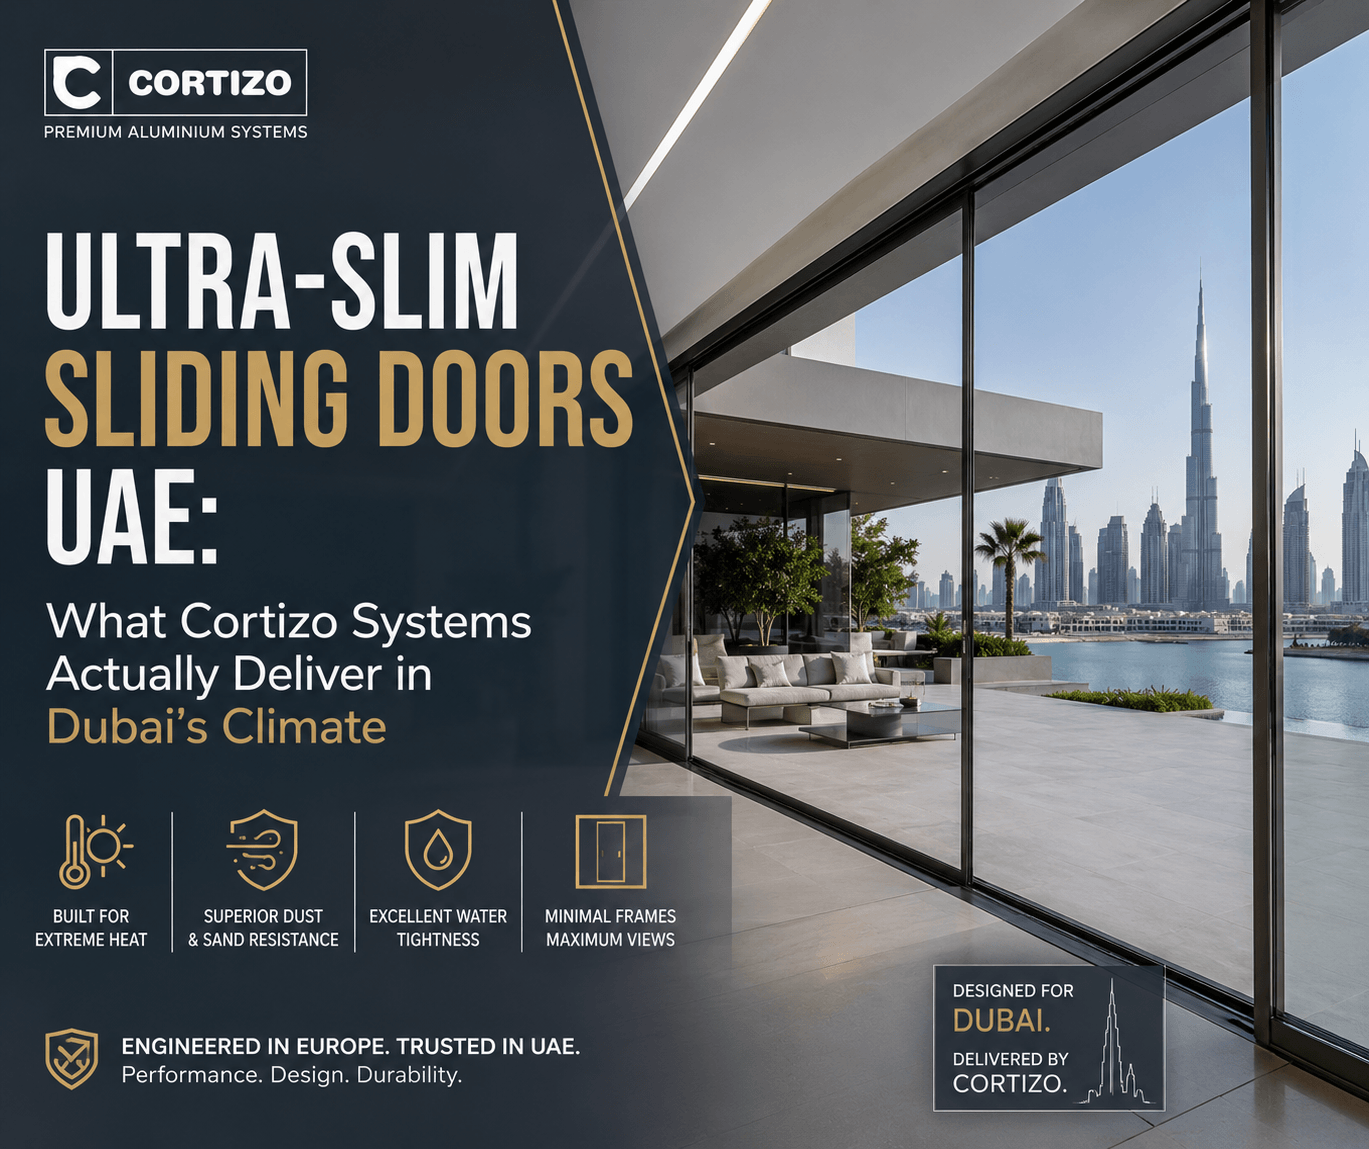
What “ultra-slim” actually means on a drawing
Every supplier in the UAE calls their sliding door slim. The word only becomes meaningful when it is attached to three separate measurements, and those three are what you should be comparing between quotations.
Interlock width
The interlock is the vertical aluminium you see where one sliding panel passes another. It sits in the middle of your view rather than at the edge, which makes it the most visible frame in the whole opening. Conventional sliding systems put a chunky section here; ultra-slim families are engineered specifically to shrink it, which is why they read as glass walls rather than as doors.
Visible frame face at the perimeter
The head, jambs and sill can be partly hidden in the structure — plastered into the reveal, buried in the floor screed, tucked behind a ceiling bulkhead. Two systems with identical interlocks can look completely different depending on how much perimeter frame the installer is willing to conceal. Ask for a drawing showing what will still be visible after finishes.
Overall frame depth
Depth is the dimension nobody looks at on a brochure and everybody discovers on site. A deeper frame is normally stiffer, better insulated and rated for higher wind loads — but it needs a deeper opening, a deeper threshold recess and a deeper head detail. A genuinely slim looking system can still be deep, and that is usually a good sign rather than a bad one.
Once you have those three numbers from each supplier, in writing, on the same drawing convention, the comparison becomes arithmetic. Before that, you are comparing adjectives.
Why sightlines matter more in the UAE than in Europe
Slim sightlines are a design preference almost everywhere. Here they are also a practical one, for reasons that have nothing to do with taste.
The view is the asset
Marina, canal, golf and skyline outlooks are a large part of what a UAE property is worth. Frame in the middle of that view is money on the floor.
Light is not scarce
In a cloudier climate you maximise glass to collect daylight. Here glass area is about framing a view and opening onto a terrace, not harvesting light.
Openings are big
Villa and penthouse openings in the UAE are routinely wide and tall. The bigger the opening, the more a fat interlock dominates it.
Terraces get used in winter
For several months the doors stay open. A system that stacks or pockets cleanly, on a flush track, turns two rooms into one.
There is a limit to the logic. A slim frame that leaks dust, whistles in a shamal or warms the room through the aluminium has traded something you see for something you feel every day. The rest of this page is about not making that trade.
Ultra-slim system families: how to compare them honestly
Ultra-slim sliding is not one product. It is a category that several European aluminium extruders build into, and the differences between their families are real. Here is the neutral version, followed by where we stand.
| What to look at | Why it separates systems | How to check it |
|---|---|---|
| Interlock design | Some families achieve slimness with a steel-reinforced insert, others by reworking the seal geometry. Both work, and they behave differently at large panel sizes. | Ask for the section drawing, not a render. |
| Maximum panel weight | The hard ceiling on how big your glass can be, set by the gear and the interlock together. | Published in kilograms per panel on the system datasheet. |
| Thermal break construction | Polyamide bar width, foam-filled chambers and the number of chambers all change the frame U-value. | A calculated Uf figure to EN ISO 10077-2. |
| Tested classifications | Air, water and wind performance are classified by test, not asserted in a brochure. | EN 12207, EN 12208 and EN 12210 classes on a test report. |
| Threshold options | Whether the family offers a genuinely flush, drained track or only a raised one. | The sill detail with the drainage path drawn on it. |
| Hardware ecosystem | Locking, handles and motorisation usually come from a separate specialist, and UAE spares availability matters more than the brochure. | Ask which hardware brand, and who stocks it locally. |
Cortizo, Schüco, AluK and the rest
Cortizo is one of the system houses whose slim sliding range gets specified on UAE projects, and it comes up constantly in searches. So do Schüco and AluK. They are all serious extruders, and for most residential openings the honest answer is that the difference between their top slim families matters far less than the difference between a good installation and a bad one.
We will be straight about our own position: DreamFold fabricates with Schüco and AluK profiles, with hardware from Roto, Siegenia or GU depending on the configuration and panel weight. If your architect has specified a family we do not fabricate, we will say so rather than quietly substituting something and calling it equivalent. Undisclosed substitution is the most common way an ultra-slim specification gets diluted between tender and handover.
The glass specification, line by line
In a slim system the frame is deliberately minimal, so the performance of the door is very largely the performance of the glass. These are the lines that belong on the order, each with the standard that governs it.
- Double glazed, always, on an external opening. A single-glazed slim slider in Dubai is a radiator. The cavity is what stops the heat.
- A solar control coating, with the surface stated. Low-emissivity and solar control coatings on the outer leaf reject a large part of the sun's heat before it reaches the cavity. Coated glass is classified under EN 1096, and which surface the coating sits on changes the result.
- Laminated where people and children are. Toughened glass to EN 12150 breaks safely into small pieces; laminated glass to EN 14449 holds together and stays in the frame. On a full-height panel beside a pool or a stair, laminated is the sensible call. Impact performance is classified under EN 12600.
- Sealed unit quality declared. An insulated glass unit is only as good as its edge seal. EN 1279 is the standard, and a warm-edge spacer reduces the risk of condensation at the perimeter.
- Acoustic glass if you are on a road. Asymmetric pane thicknesses plus an acoustic interlayer make a measurable difference on a Sheikh Zayed Road frontage.
- The weight, calculated. Double-glazed, laminated, coated glass at villa panel sizes is heavy. Weight drives the gear, the gear drives the interlock, and the interlock is the thing you were trying to keep slim.
If privacy on demand matters more than any of the above, switchable smart glass reaches the same outcome a different way.
Panel size, panel weight and where the limits really sit
Almost every disappointing ultra-slim installation traces back to one thing: a panel that was too heavy for the system it was put into. The physics are not negotiable, so it is worth following the chain.
Divide the opening by the number of panels and you have your panel size. Fewer, larger panels look better and weigh more.
Thickness, laminate interlayers and the number of leaves multiply up quickly. Your glass supplier can give an exact figure in kilograms per panel.
Rollers, carriages and tracks are rated in kilograms. Past certain weights you move to heavy-duty gear, and past that to a motorised leaf.
Heavier gear needs more aluminium around it. This is where “as slim as possible” meets “as big as possible” and one of them has to move.
The head must not deflect onto the panels and the floor must carry the point loads at the track — checked, not assumed.
For openings wider than a two or three panel slider handles gracefully, a stacking arrangement beats pushing one system past its limit — see multi-slide and telescopic door systems.
Thermal performance, in figures you can check
This is where marketing language does the most damage. Nobody should accept “energy efficient” as a specification. There are four figures, and they are all calculable.
- Ug — the glass. Heat transfer through the glazed area, driven by the cavity width, the gas fill and the coating.
- Uf — the frame. Heat transfer through the aluminium, calculated to EN ISO 10077-2. This is where the thermal break earns its money: unbroken aluminium conducts heat straight through, and a polyamide break interrupts it.
- Uw — the whole door. Glass and frame combined, weighted by area, plus the effect of the spacer at the edge. This is the number that describes what you actually bought.
- g-value / SHGC — solar gain. Arguably more important than U-value in this climate. It is the fraction of solar energy that gets through, and it comes almost entirely from the coating. A lower g-value means less heat load on your cooling.
Because an ultra-slim system is mostly glass by area, a slim door with excellent glass can out-perform a chunky door with ordinary glazing. Slim and thermally sensible are not opposites, provided the frame is genuinely broken and the sealed unit is specified rather than defaulted.
We will not quote you a percentage saving on your electricity bill, because that depends on your building, your shading, your set point and your habits, and a single figure for it would be a guess. What we will do is put the Ug, Uf, Uw and g-value of what we are proposing on the quotation.
Tested classes, deflection and thermal movement
A large glass wall on a tower terrace or an exposed villa elevation is a structural element. The UAE brings high summer temperatures, seasonal shamal winds and driven sand, and the detailing has to answer all three.
Air permeability
Classified under EN 12207. This is the number behind “does it let dust in”. Ask for the class, not a reassurance.
Watertightness
Classified under EN 12208. A flush sill needs a drainage channel and weep path that takes driven rain out rather than in.
Wind resistance
Classified under EN 12210. Exposure rises with building height and open aspect, so a ground-floor garden class does not automatically suit a high terrace.
Head deflection
The structure above must not sag onto the frame. Slim systems have little tolerance for it, so a movement head or a properly sized lintel is not optional.
Thermal movement
Dark aluminium in full sun gets very hot and grows. Expansion has to be allowed for at the perimeter or you get binding panels in August and gaps in January.
Floor loading
Track point loads land in the slab. On upper floors and cantilevers this is a question for the structural engineer, not the installer.
Anything structural or façade-related should also be checked against the rules that apply to your building. The Dubai Building Code published by Dubai Municipality is the reference point, and in an apartment or a managed community the developer or owners association will have its own rules about altering an external opening. We raise that at survey rather than after fabrication.
Dust, sand, salt: what actually fails
In this region a sliding door is rarely defeated by wear. It is defeated by grit. Almost every “the door has gone stiff” call comes back to the same short list.
- Grit in the bottom track. Fine sand collects in the channel, gets rolled flat by the carriages and becomes an abrasive paste. That is what wears rollers out, not the weight of the glass.
- Blocked drainage slots. The weep holes that let water out of the sill also let sand in. Once they clog, the channel holds water against the frame.
- Worn brush seals. The brushes at the interlock and jamb are the dust barrier. They flatten over years and stop sealing long before they look worn.
- Hardened gaskets. UV and heat make EPDM seals lose their springiness. A hard gasket does not compress, so air and dust get through even with the door locked.
- Salt corrosion near the coast. On Palm and beachfront properties salt attacks fixings and exposed steel components, so stainless fixings and a sound powder coat matter more than they do inland.
- Roller adjustment drifting. Rollers are adjustable for a reason. Seasonal movement and settlement mean they need resetting occasionally, and that is maintenance rather than failure.
Fault diagnosis: symptom, cause, fix
These are the faults we are called out to most often on slim sliding systems, with the underlying cause in each case. Notice how many are track and seal issues rather than anything structural.
| Symptom | Usual cause | What it needs |
|---|---|---|
| Panel getting harder to slide | Grit in the track and worn rollers | Track clean out, roller inspection, adjustment or replacement |
| Panel drops or drags at one end | Roller height out of adjustment, or frame movement | Re-level the panel, check the fixings and the lintel |
| Dust line along the floor inside | Flattened brush seals or a blocked drainage channel | Replace the brushes, clear the weeps |
| Whistling or rattling in wind | Hardened gaskets or insufficient interlock compression | Replace gaskets, adjust the locking engagement |
| Water on the inside sill after rain | Blocked weep holes, or a threshold with no drainage path | Clear the sill; if it was never drained, the detail needs correcting |
| Condensation at the glass edge | Cold bridge at the spacer, or a failed sealed unit | Check the unit; specify a warm-edge spacer on replacement |
| Misting between the panes | Failed edge seal on the insulated glass unit | The unit is replaced; the frame is fine |
| Lock will not engage | Panel out of square, or a worn keep | Adjust the panel and realign the keeps |
| Motorised leaf stops mid travel | Obstruction detection triggering on increased friction | Clean and service the track before touching the motor settings |
Slim sliding systems are not fragile; they are simply less tolerant of neglect than an old frame with loose tolerances was. If a door is already stiff, jumping or dropping, sliding door repair in Dubai is normally a service visit rather than a replacement, and we attend doors we did not install.
Hardware, locking and motorisation
The part you touch every day is not the aluminium, it is the handle and the lock. Slim systems put real constraints on what fits, which is why hardware belongs in the design stage rather than at the end.
Multipoint locking
Hooks or bolts engaging at several points up the interlock rather than one central catch. This is what pulls the panel into its seals as well as securing it.
Flush and recessed handles
On a slim interlock there is no room for a conventional lever. Flush pulls keep the panel line clean and let panels pass each other.
Lift-and-slide vs pure slide
Lift-and-slide gear lifts the panel off its seals to move and drops it back to seal, giving a better closed seal and a heavier action. Pure sliding is lighter to use and simpler.
Soft close
A damper at the end of travel stops a heavy panel slamming into the jamb. Worth having on any large panel, close to essential where children use the door.
Motorisation
Above a certain panel weight, motorised operation stops being a luxury. It needs power routed to the head before plastering, plus obstruction detection.
Smart home integration
Motorised leaves can run from a home automation system or a wall keypad. Agree the protocol with your integrator before the head is closed up.
We tell you on the quotation which hardware brand is going in, because hardware that cannot be serviced in the UAE in five years is a problem you have only postponed.
Specification checklist for architects and consultants
If you are writing or reviewing a slim sliding specification for a UAE project, these are the lines that stop it being diluted later.
- Named system family and series, with “or approved equal” only if you are willing to review the equal against these same figures.
- Maximum visible interlock width in millimetres, stated as a not-to-exceed.
- Frame depth plus coordinated head, jamb and sill details showing what is concealed after finishes.
- Panel weight per leaf and the rated gear capacity, both declared on the submittal.
- Air, water and wind classes to EN 12207, EN 12208 and EN 12210, with the test report referenced.
- Uw and g-value calculated for the actual panel sizes, not a brochure figure for a test specimen.
- Glass make-up in full: thickness, coating and coated surface, interlayer, cavity, gas fill and spacer type.
- Threshold type — flush or raised — with the drainage path drawn.
- Hardware brand and locking points, plus a statement on UAE spares availability.
- Head deflection limit imposed on the structural design, and confirmation of floor point loads at the track.
- Thermal movement allowance at the perimeter, especially for dark finishes.
- Warranty scope and duration, separating the aluminium system, the sealed units and the hardware.
We are happy to work to a specification written like this — it makes comparing tenders a matter of reading rather than trusting. Architects drawing the detail may also want our sliding door CAD block for Dubai projects.
Is ultra-slim the right choice for your opening?
Slim sliding is the right answer for a particular set of priorities, not for every opening. A short honest test:
- You look at the opening more than you walk through it. Ultra-slim sliding wins, because the closed view is what you live with. Our ultra-slim sliding door service covers layouts, cost drivers and the survey-to-install process.
- You want the whole span open, constantly. A folding system clears more of the opening — compare them in bifold versus sliding doors or browse folding door systems.
- Budget is the binding constraint. A standard aluminium sliding door in Dubai costs less per square metre, with more frame in the view. Affordable glass door options sets out what is realistic, and our guide to sliding glass door installation cost in Dubai breaks down where the money goes.
- The opening is internal or sheltered. Minimal framing without the thermal requirement points to frameless bifold doors or glass partitions.
- It is an entrance rather than a wall. Security and simplicity favour modern pivot doors.
- You want the case against sliders argued properly. We wrote it out in the honest disadvantages of sliding glass doors.
Finishes are a separate decision from the system: exterior and interior faces can be different shades using dual colour aluminium, which is often how a community colour rule gets met without compromising the inside.
Frequently asked questions about ultra-slim sliding doors in the UAE
What does ultra-slim actually mean on a sliding door?
It refers to how little aluminium is visible, and it comes down to three measurements: the width of the interlock where two panels overlap, how much perimeter frame is still visible after finishes, and the overall frame depth. Ask every supplier for all three in millimetres on a section drawing. Without those numbers, slim is only an adjective.
Are Cortizo ultra-slim sliding systems available in the UAE?
Cortizo is one of the European system houses whose slim sliding range gets specified on UAE projects, alongside Schueco and AluK. DreamFold fabricates with Schueco and AluK profiles, so if a drawing specifies a family we do not fabricate we will say so rather than substitute something and describe it as equivalent.
How slim can the interlock realistically get?
It depends on the panel weight. Heavier glass needs heavier rollers and carriages, and heavier gear needs more aluminium around it to carry the load. That is why there is no single answer: the honest one comes from the system datasheet at your actual panel size and glass make-up.
What glass should go into an ultra-slim sliding door in Dubai?
Double glazed as a minimum on any external opening, with a solar control or Low-E coating on the outer leaf to reject solar heat, and laminated glass anywhere within reach of people or children. Acoustic interlayers are worth it on a main road. The sealed unit should be made to EN 1279 with a warm-edge spacer.
How big can a single sliding panel be?
The limit is weight rather than size. Glass thickness, laminate interlayers and the number of leaves add up quickly, and the gear has a published capacity in kilograms. We calculate the panel weight for your glass build and match it to gear rated above it, then tell you both figures on the quotation.
Can ultra-slim sliding doors have a flush threshold?
Yes, provided the sill is a drained type and the drainage channel is formed in the slab. A genuinely level threshold is what makes an inside and an outside read as one space. It has to be designed in before the screed goes down, which is why retrofits often end up with a raised track instead.
Are slim frames worse for heat than chunky ones?
Not necessarily. Because a slim system is mostly glass by area, a slim door with a thermally broken frame and good solar control glass can outperform a heavier door with ordinary glazing. What matters is the calculated Uw for your actual panel sizes and the g-value of the glass, not how thick the aluminium looks.
Do ultra-slim sliding doors leak dust in Dubai?
A correctly specified and installed one does not. Dust gets in when brush seals flatten, gaskets harden in the UV and heat, or the drainage slots at the sill clog with sand. All three are maintenance items. Air permeability is classified under EN 12207, so ask for the tested class rather than a reassurance.
Why has my sliding door become hard to move?
Almost always grit in the bottom track. Fine sand gets rolled flat by the carriages and becomes an abrasive paste that wears the rollers. Vacuuming the track monthly prevents it. If it is already stiff, it usually needs a track clean, roller inspection and adjustment rather than a new door.
Should I lubricate the bottom track?
No. Oil or grease in the track collects sand and turns into grinding paste, which is worse than a dry track. Keep the channel clean and, if anything is needed, use a small amount of silicone-based lubricant on the rollers only.
When does a sliding panel need to be motorised?
Above a certain panel weight, sliding by hand stops being comfortable even with good gear. That is the point to consider motorisation. It needs power routed to the head before plastering and obstruction detection for safety, so the decision has to be made at design stage rather than afterwards.
How much do ultra-slim sliding doors cost in Dubai?
It depends on the panel sizes and count, the glass make-up, the configuration, whether the threshold is flush or raised, the hardware level, the finish and any structural work to the opening. We quote after a free site visit, because measuring the opening and looking at the structure is the only way to price it properly.
How long does the whole process take?
Manufacture is typically 2 to 3 weeks from approved measurements, and installation is typically 1 to 2 days depending on size and access. Structural alterations or special finishes extend that, and we confirm dates in writing before production starts.
Do you repair ultra-slim sliding doors installed by someone else?
Yes. Rollers, carriages, tracks, brush seals, gaskets, locking, alignment and failed sealed units on slim aluminium sliding systems, whoever fitted them originally.
Talk to someone who will show you the datasheet
Send us your opening size and what you are trying to achieve, and we will come and measure it. You get a quotation with the system, the glass make-up, the panel weights and the performance figures written on it. Our own team measures, supplies and installs — see our completed projects, the full range of door services, or how we handle door installation in Dubai.
DreamFold · Al Qusais Industrial First, Dubai · Monday to Saturday 8:00–19:00 · contact@dreamfold.ae · manufacture 2–3 weeks, installation 1–2 days