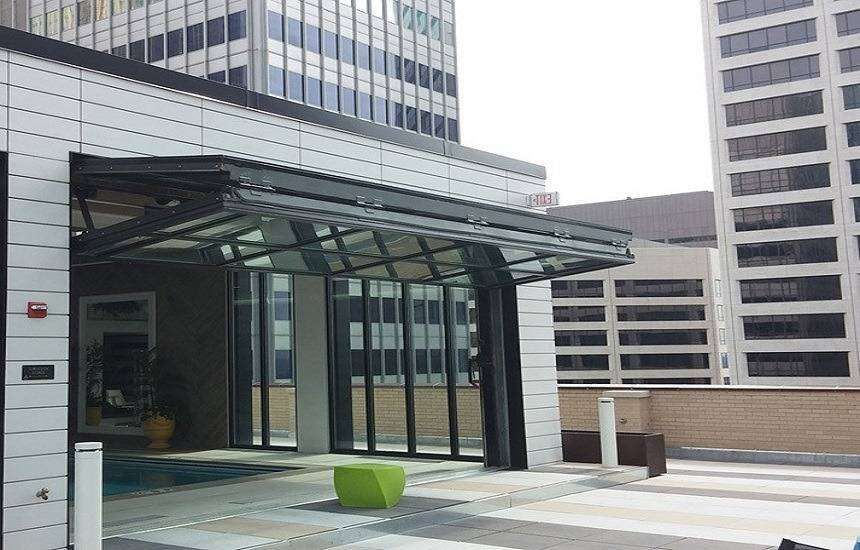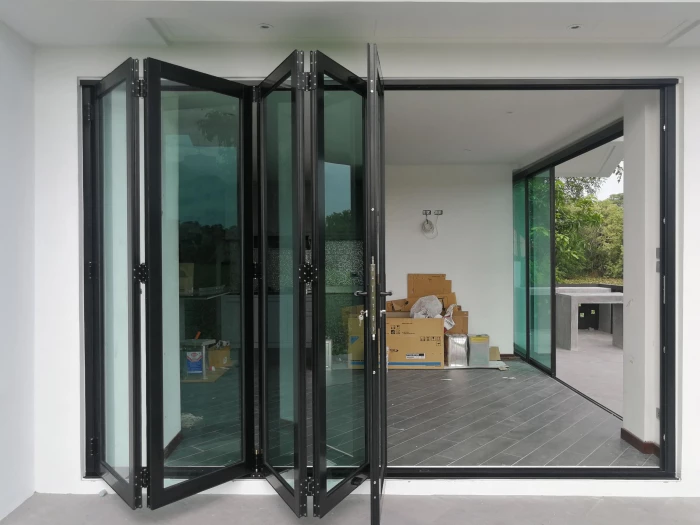
Industrial and commercial folding doors are a different product from the bifold on a villa terrace. They are bigger, heavier, used far more often, and they answer to fire, escape and building rules that a home never has to think about. This is what changes, what to specify, and where folding is genuinely the right system for a commercial opening in the UAE.
Surveyed and quoted in writing · 10-year warranty on our aluminium systems
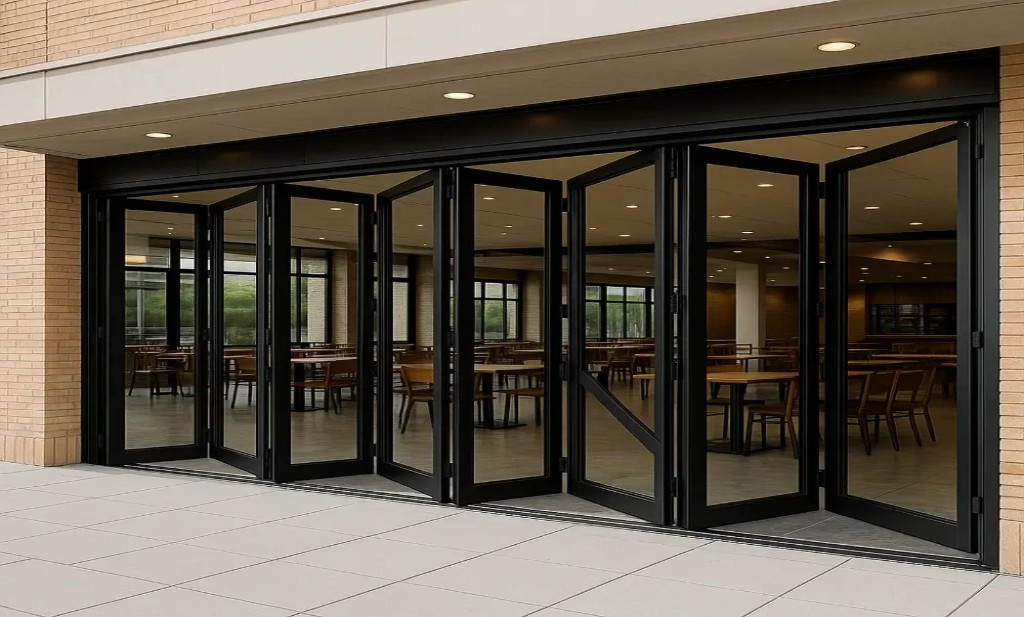
What changes versus a residential folding door
The concertina action is the same. Almost everything around it is not, which is why a domestic system dropped into a commercial opening rarely lasts.
- Cycle count. A villa bifold might be opened a few hundred times a year. A restaurant frontage or a servery opens and closes several times a day, every day. Hinges, carriages and locking have to be rated for that.
- Panel size and weight. Commercial openings are taller and wider, which drives heavier glass, heavier gear and a stiffer frame.
- Public use. Doors used by customers and staff rather than a family. That changes handle choice, closing behaviour, finger-trap protection and how robust everything needs to be.
- Fire and escape duties. Whether the opening sits on an escape route changes the specification completely, and it is decided by the fire strategy rather than by preference.
- Approvals. Building management, the landlord's fit-out manual and in many cases the authority have a say before anything is installed.
- Programme. Commercial jobs run to a handover date with other trades either side. Fabrication and installation have to sit inside that, sometimes out of hours.
- Maintenance. A commercial door needs a scheduled service contract, not an occasional clean, because a failed frontage stops trading.
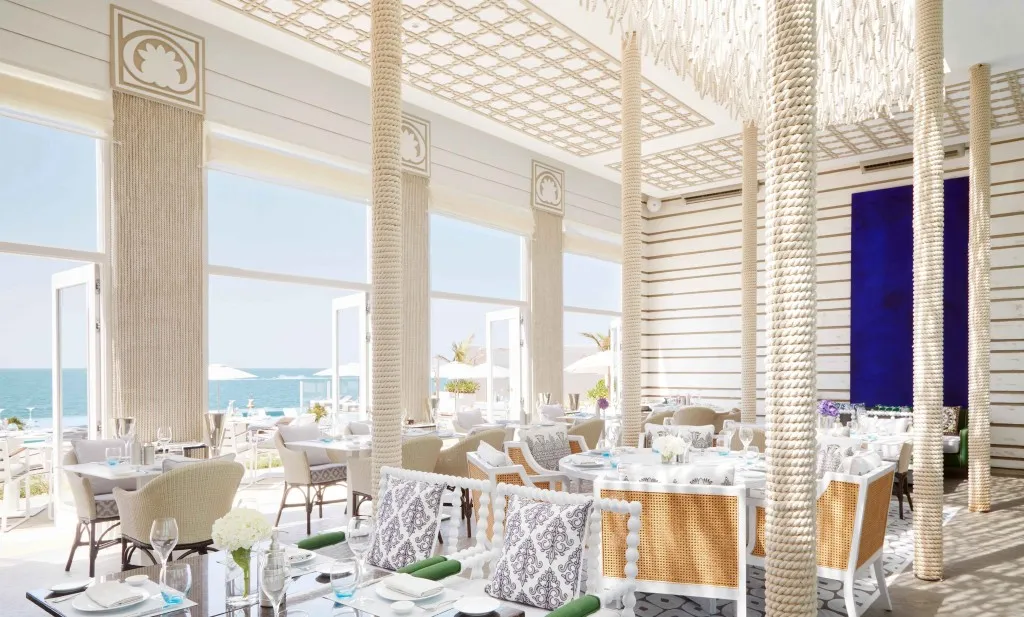
Types of commercial and industrial folding door
“Folding door” covers several quite different products. Getting the category right first saves a lot of wasted specification.
| Type | What it is | Typical use |
|---|---|---|
| Aluminium folding frontage | Glazed bifold panels across a shopfront or terrace, running on a top or bottom track | Restaurants, cafes, showrooms, hotel terraces |
| Servery / bar folding window | A folding run at counter height between an interior and an exterior counter | Bars, coffee counters, kitchen pass-throughs, poolside service |
| Acoustic folding partition | Solid, heavier panels folding to divide a large room | Hotel ballrooms, conference and function rooms, training suites |
| Industrial bifold | Large, heavy-duty folding leaves, often two-leaf per side, for vehicle or plant access | Workshops, hangars, warehouses, service bays, fire stations |
| Folding shutter or grille | Security folding panels that close a unit outside trading hours | Mall units, retail frontages, storage |
| Folding garage doors | Bifold leaves in place of a roller or sectional door, often automated | Showroom bays, premium garages — see automatic bifold garage doors |
| Internal folding screens | Lighter folding panels dividing internal space | Offices, meeting suites, restaurants — see internal folding doors |
Residential aluminium bifolds, which are a different specification entirely, are covered on our aluminium bifold doors page.
Duty cycle: the number that decides the hardware
Cycle rating is the number that separates a commercial folding door from a domestic one, and it is the easiest thing to leave out of an enquiry.
How many times a day will it open and close? A restaurant frontage that opens each morning and closes each night is two cycles. A servery hatch might be twenty.
Hinges, carriages and running gear all have rated cycle lives. Domestic-rated gear in a high-cycle commercial opening fails early and predictably.
Staff turnover means the person opening the door in a year's time will not have been shown how. It has to tolerate being operated carelessly.
A stuck frontage stops trading. Agree response times and spares availability at the point of purchase, not after the first failure.
The fire and escape point everyone discovers too late
Escape provision is the thing most likely to stop a commercial folding door project, and it is usually raised late. It is worth settling before anything is ordered.
A folding door is not an escape door
Escape routes generally require a door that opens in the direction of travel with a single action, without a key. A concertina of folding panels does not do that.
The usual solution
A separate hinged escape door within or beside the folding run, kept clear and correctly ironmongered, so the folding panels can stay closed without blocking escape.
Occupancy drives it
How many people are in the space and where they must be able to get out is set by the fire strategy, not by what looks tidy on the elevation.
Folding doors are rarely fire rated
Where a rated opening is needed, it is normally a certified hinged doorset instead — see fire-rated doors in Dubai.
Signage and clear width
The clear escape width has to be maintained when the folding panels are stacked, which affects where the stack sits.
Raise it at design stage
We flag the escape question at survey, before fabrication. It is a far cheaper conversation then.
The requirements come from the UAE fire code enforced by Civil Defence, together with the Dubai Building Code published by Dubai Municipality, and the building's own fit-out manual on top. Approval is granted to the building by the authority rather than to a supplier, so be sceptical of anyone claiming to be “approved” in the abstract.
Where commercial folding doors work best
Restaurant and cafe frontages
Open the whole frontage to a terrace in the cooler months, seal it properly in summer. The use a commercial folding door suits best in this climate.
Bar and servery counters
A counter-height folding run between an inside bar and an outside counter. High cycle count, so gear rating matters more here than anywhere.
Hotel function rooms
Acoustic folding partitions that divide a ballroom into smaller suites. The acoustic rating and the floor seal do the work.
Showrooms
A frontage that opens fully to move vehicles or large stock in and out, then closes to a clean glazed elevation.
Workshops and service bays
Industrial bifolds where a roller shutter would be too slow or too low. Fast opening and full head height.
Poolside and rooftop venues
Enclosing a terrace for the summer and opening it in winter, with salt-tolerant fixings near the water.
For fixed commercial entrances, storefronts and automatic doors, see commercial doors in Dubai. For interior office openings, see office doors.
Industrial bifold doors: the heavy end
Industrial folding doors are a distinct product. Where a hangar or workshop needs a wide, tall opening that clears quickly, a bifold beats a roller shutter on speed and on head height — but it makes demands of the structure.
- Full head clearance. A roller shutter eats the top of the opening with its barrel. A bifold leaves the full height clear, which matters for vehicles and plant.
- Faster operation. Folding leaves clear a large opening quicker than a shutter of the same size, which matters on a high-traffic service bay.
- Two-leaf per side is common. Each side folds once, so the stack is shallow and the opening clears wide.
- Wind loading is serious. A large industrial leaf is a sail. Resistance is classified under EN 12210 and the exposure has to be assessed for the actual location, not assumed.
- The structure carries it. Hinge posts, head and fixings take real load. On a steel-framed building this needs coordination with the structural engineer before fabrication.
- Almost always automated. At industrial sizes, manual operation stops being realistic. That brings drives, controls, safety edges and a defined behaviour in a power cut.
- Infill options. Glazed, solid insulated panel, louvred for ventilation, or a mix — chosen for what the building actually does.
Commercial folding door specification checklist
If you are writing or reviewing a specification, these are the lines that stop it being diluted between tender and handover. Copy them.
- Opening dimensions as measured, plus the number of leaves, fold direction and which side they stack.
- Top-hung or bottom-rolling, stated explicitly, with the reason. Top-hung keeps the threshold clear; bottom-rolling puts the load in the floor.
- Rated cycle life of hinges and carriages, and the hardware manufacturer by name.
- Panel weight per leaf and the rated gear capacity, both declared.
- Air, water and wind classes to EN 12207, EN 12208 and EN 12210, with the test report referenced.
- Escape strategy for the opening: separate hinged escape door, its position and its clear width.
- Threshold type — flush or upstand — with the drainage path drawn, and how it handles a wash-down if it is a servery.
- Glass or infill make-up in full: thickness, toughened or laminated, coating, and impact classification where the public can reach it.
- Finger protection at the hinge lines where the public uses the door.
- Automation: drive type, safety devices, controls and the fail position in a power cut.
- Structural interfaces: head support, hinge post fixings, deflection limit and floor loads.
- Approvals: who obtains building management and authority approval, and by when.
- Service regime: visit frequency, response time and spares availability.
- Warranty scope and duration, separating system, glass and hardware.
Structure, thresholds and the details that decide it
| Detail | Why it matters commercially |
|---|---|
| Top-hung versus bottom-rolling | Top-hung carries everything from the head, leaving the floor clear — better for trolleys, wheelchairs and wash-down. It demands a head that can take the load without deflecting. |
| Head deflection | On a wide frontage the head must not sag onto the panels. A movement head or a correctly sized beam is not optional. |
| Hinge post fixings | The jamb takes cyclic load every time the door is used. Fixing into blockwork or render rather than structure is why commercial bifolds come loose. |
| Threshold and drainage | A flush threshold suits trolleys and accessibility but needs a drained sill. In a servery or kitchen it also has to survive daily washing. |
| Stack position | The folded panels must not block an escape route, a walkway or a fire extinguisher point. Agree it on the plan. |
| Thermal movement | Long runs of dark aluminium in Dubai sun expand measurably. Allowance at the perimeter prevents binding in summer. |
| Access and delivery | Large panels into a mall unit or an occupied hotel usually means night works, lift bookings and protection of common areas. |
Glass and infill for commercial use
- Laminated where the public can reach it. Toughened glass breaks safely; laminated holds together and stays in the frame. In a public venue, laminated is the right answer.
- Double glazed on any external opening. A single-glazed frontage in Dubai is a cooling bill. Solar-control coatings do most of the work here.
- Acoustic interlayers where the venue is near residential, or where a partition has to keep two functions apart.
- Insulated solid panels for industrial openings where daylight is not the point and thermal performance is.
- Louvred infill where a workshop or plant space needs ventilation through the opening.
- Manifestation. Full-height glass in a public building needs a visible band at eye level. It is a safety requirement and a branding opportunity at the same time.
Where privacy needs to switch on and off — a private dining room, a showroom bay — see switchable smart glass.
Automation and controls
Industrial folding doors are usually automated, and commercial frontages sometimes are. Either way the decision belongs at design stage, because power and controls have to be routed before finishes.
Drive type
Sized to the leaf weight and cycle count, not to the opening width alone.
Safety devices
Safety edges, photocells and obstruction detection. On a public door these are requirements, not extras.
Finger protection
Hinge-line guarding where the public operates a folding leaf.
Power failure behaviour
Defined and agreed: what happens to the door, and how it is opened manually.
Controls
Key switch, remote, induction loop or integration with a building system.
Interface with the alarm
Where the door is linked to the fire alarm, that behaviour is part of the fire strategy.
Folding or sliding for a commercial opening?
Folding is not automatically right just because the opening is wide. The honest comparison:
| Option | Strongest at | Trade-off |
|---|---|---|
| Folding / bifold | Clears almost the entire span; full head height on industrial openings | A stack of panels at the jamb; more moving joints to service; rarely suits an escape route |
| Telescopic sliding | Clears most of a wide span with the doorway left clear | Keeps some panel width at one end; more tracks to keep clean |
| Slim sliding | Best closed view and sealing per panel | Only part of the opening clears |
| Roller shutter | Security and a simple opening | Loses head height to the barrel; slower on large openings; no daylight |
| Fixed glazing plus a door | Best sealing, lowest cost, simplest escape compliance | The frontage does not open |
A direct comparison of the two systems for general use is in bifold versus sliding doors.
Lead times and programme
We measure, look at the structure, and raise the escape and approval questions before anything else happens.
Technical submittals for building management and, where required, authority approval. This is often the longest step and it is outside our control, so it goes in the programme honestly.
Made in our own workshop in Al Qusais Industrial First. Typically 2 to 3 weeks from approved measurements; heavy industrial sets and special finishes take longer.
Our own fitters, sequenced with your other trades, working nights or weekends where the building requires it.
Adjustment, automation commissioning, operating instructions for staff, documentation and a 10-year warranty on our aluminium systems.
See how we run installations generally on our door installation page, and finished work in our projects.
Budgeting for commercial folding doors
We quote after surveying, because commercial openings vary far more than domestic ones. These are the decisions that move the figure most.
Span and leaf count
Area drives material, glass and labour together.
Duty rating
Commercial-cycle hardware costs more than domestic gear, and saves far more than it costs.
Glass or infill
Laminated, coated, acoustic or insulated panel over a large area.
Automation
Drives, safety devices, controls and power provision.
Escape provision
The separate hinged escape door and its ironmongery.
Structural work
Head support, hinge posts and any steelwork, quoted separately and honestly.
Out-of-hours working
Night and weekend installation where the building requires it.
Service contract
Scheduled maintenance, priced as an ongoing cost rather than an afterthought.
For a general framework on reading and comparing quotations, see our installation cost guide. For reference, our residential aluminium bifold systems start from AED 2,500 per panel — commercial specifications sit above that because of the duty rating, the glass and the structural work.
Servicing is a contract, not a habit
A domestic bifold can survive on an occasional clean. A commercial one cannot, because the consequence of a failure is a frontage that will not open on a Friday evening.
Vacuum the tracks and channels, clear the drainage, and report anything that has started to feel different.
Professional check of hinges, carriages, locking and seals, with adjustment before wear becomes damage.
Full service including automation, safety devices and the escape door, with a record for building management.
Agreed response time for a frontage that has stopped working, with common spares held.
We service folding and sliding systems we did not install — see bifold door maintenance, glass door repair and sliding door repair in Dubai.
The mistakes that cost commercial projects most
- Domestic gear in a commercial opening. The cheapest way to buy a folding door and the most expensive way to own one.
- Hinge posts fixed into blockwork. The cyclic load pulls them loose, and the fix involves taking the door out.
- No separate escape door. The folding run then has to stay open during trading, which defeats the point of it.
- Automation added later. Power and controls chased into a finished frontage, at several times the cost of routing them first.
- Stack blocking a walkway. The panels fold neatly into the fire exit route, and the fire officer notices.
- No service contract. A frontage that will not open stops trading, and the call-out is always at the worst moment.
- Single glazing on an external frontage. Discovered in the first summer, on the cooling bill.
- Nobody owns the approvals. The doors are ready and the building will not let them be installed.
Commercial and industrial folding doors: FAQs
What is the difference between commercial and residential folding doors?
Cycle rating, size and duties. A commercial folding door is opened far more often, is usually larger and heavier, is used by the public rather than a family, and has to answer to fire, escape and building approval rules. Domestic gear specified into a commercial opening is the mistake that costs most, because the failure comes with the door in daily use.
What are industrial bifold doors used for?
Workshops, hangars, warehouses, service bays and vehicle showrooms. They suit openings where a roller shutter would lose too much head height to its barrel, or would be too slow. Industrial leaves are large, so they are usually automated and always need structural coordination.
Are industrial bifold doors better than roller shutters?
For head height and opening speed, usually yes. A bifold leaves the full height of the opening clear and clears a wide span quickly, which matters for vehicles and plant. A roller shutter is simpler and often cheaper, and it is the better answer where security rather than access speed is the priority.
Can a commercial folding door be used as a fire escape?
Generally no. Escape routes normally require a door that opens in the direction of travel with a single action and without a key, which a concertina of folding panels does not do. The usual solution is a separate hinged escape door within or beside the folding run, kept clear and correctly ironmongered.
Do commercial folding doors need approval in Dubai?
In most buildings, yes. Building management issues a fit-out manual, drawings usually need approval before installation, and where the opening affects escape or the facade the authority is involved too. We raise the approval route at survey, because it is often the longest step in the programme.
How wide can a commercial folding door be?
It depends on the leaf weight against the rated gear, how much the head can deflect, where the panels stack, and the wind exposure of the location. Wind resistance is classified under EN 12210 and matters far more on a large industrial leaf than on a domestic one. We work all of it out at survey.
How often do commercial folding doors need servicing?
Quarterly as a professional check, with monthly track cleaning by your own team and a full annual service including automation and safety devices. A commercial folding door should be on a contract with an agreed response time, because a frontage that will not open stops trading.
Should a commercial folding door be top-hung or bottom-rolling?
Top-hung carries the load from the head and leaves the floor clear, which suits trolleys, accessibility and wash-down areas. It requires a head that can take the load without deflecting. Bottom-rolling puts the load into the floor and needs a robust threshold. The choice should be stated in the specification with the reason.
What glass should a commercial folding frontage use?
Double glazed with a solar control coating on any external opening in Dubai, and laminated anywhere the public can reach it, because laminated glass holds together and stays in the frame when broken. Acoustic interlayers are worth it near residential neighbours, and manifestation at eye level is a safety requirement on full-height glazing.
Can commercial folding doors be automated?
Yes, and industrial ones almost always are. Automation brings a drive sized to the leaf weight and cycle count, safety edges and obstruction detection, defined behaviour in a power cut, and often an interface with the fire alarm. Power and controls have to be routed before finishes, so it is a design-stage decision.
What are folding partitions used for in hotels?
Dividing ballrooms and function rooms into smaller suites. These are acoustic folding partitions with solid, heavier panels, perimeter seals and floor seals. The acoustic rating and the seal detail do the work; the folding action is the easy part.
How much do commercial folding doors cost?
It depends on the span and leaf count, the duty rating of the hardware, the glass or infill, automation, the separate escape door, any structural work and whether installation has to happen out of hours. For reference our residential aluminium bifold systems start from AED 2,500 per panel; commercial specifications sit above that.
How long do commercial folding doors take?
Manufacture is typically 2 to 3 weeks from approved measurements, with heavy industrial sets and special finishes taking longer. The bigger variable is approvals: building management and, where required, authority sign-off often take longer than fabrication, so we put that in the programme honestly.
Do you service commercial folding doors installed by others?
Yes. Hinges, carriages, tracks, locking, seals, glass, alignment and automation on commercial and industrial folding systems, whoever originally installed them, on a scheduled contract or as a call-out.
Planning a commercial folding door?
Send us the opening and what the space is used for. We will survey it, raise the escape and approval questions early, and quote in writing with the duty rating, glass make-up, structural interfaces and service regime set out. Our own team surveys, fabricates and installs — see commercial doors in Dubai, our completed projects or the full range of services.
DreamFold · Al Qusais Industrial First, Dubai · Monday to Saturday 8:00–19:00 · contact@dreamfold.ae